Skip main navigation
Sold for $309,498
  • $309,498

    1009 Brooke Ridge Ln, Boiling Spring Lakes, NC 28461

    3beds
    1,583sqft
    Single Family Residence
    Built in 2026
    0.34 Acres Lot
    $-- Zestimate®
    $196/sqft
    $2,217 Estimated rent

    Home value

    Not available

    Estimated sales range

    Not available

    $2,217/mo

    Zestimate® history
    Loading
    Loading...

    Owner options

    List your home for rent

    $2,217/mo

    Rent Zestimate®

    Find your next renter with Zillow Rental Manager. Plus, with online applications, you can quickly screen prospective tenants – for free.

    Learn more

    $2,217/mo

    Rent Zestimate®

    Refinance and save

    $2,027/mo

    Est. payment

    Refinancing to a lower rate could help reduce your monthly payments and save thousands over the life of the loan.

    See today's rates

    $2,027/mo

    Est. payment

    Explore your selling options

    Work with a Zillow partner agent

    Leverage their expertise and Zillow's premium Showcase listings to get your home seen by more buyers.

    Get started

    List with your own agent

    Get your home in front of millions of buyers by listing it on Zillow.

    Learn how to do it

    Sell it yourself

    Take full control of how buyers see your home on Zillow by listing For Sale by Owner (FSBO).

    List your home

    What's special

    Generously sized lotGranite kitchen
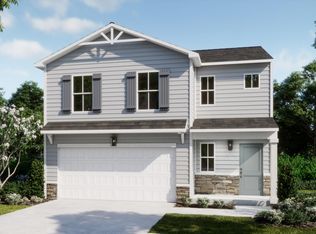
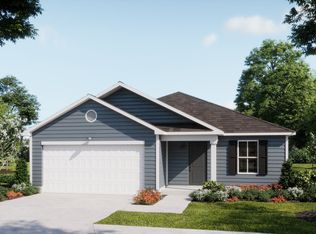
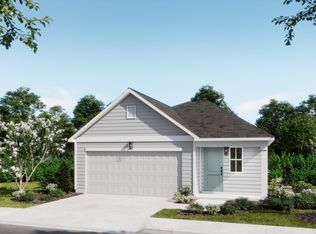
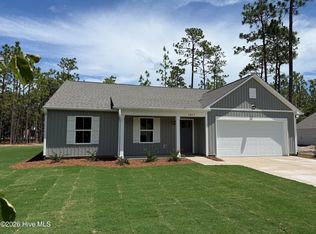
    Welcome home to the Hickory floorplan on Brooke Ridge Lane. The Hickory is one of our most popular floorplans. With 1583 sq ft and single level simplicity, this home offers something for everyone. Discover the most desired options like LVP in the main living areas and granite kitchen. Step out to the patio with your morning coffee and enjoy the generously sized lot where you can create your own oasis. Hurry, just 20 homesites are available in this niche community. Receive up to $15,000 use as you choose incentive! Boiling Spring Lakes is central to it all, 20 minutes to the beach, 15 minutes to Southport, 30 minutes to Wilmington. Take advantage of city amenities including Spring Lake Park with spring and fall concert series, swimming beach and great fishing. Try your hand at pickleball at Muse Park, or stop over at the community center which hosts the senior center, fitness room, and before and after school programs. Amenities are located throughout the city. Come visit us at our Welcome Center located at 248 Fifty Lakes Dr for more details. Home shown is a representation of the floor plan and may include optional features or upgrades. Elevations, materials, colors, finishes, square footage, and included features may vary from the actual home. Please consult a Sales Representative for complete details.

    Zillow last checked:

    Listing updated:

    Listed by:

    Logan Homes Team 910-622-0531,

    Coldwell Banker Sea Coast Advantage

    Bought with:

    A Non Member

    A Non Member

    Source: Hive MLS,MLS#: 100545939MLS LogoOriginating MLS: Cape Fear Realtors MLS, Inc.

    Facts & features

    Interior

    Bedrooms & bathrooms
    • Bedrooms: 3
    • Bathrooms: 2
    • Full bathrooms: 2
    Rooms
    • Room types: Master Bedroom, Living Room, Bedroom 1, Bedroom 2, Laundry
    Primary bedroom
    • Dimensions: 144 x 146
    Bedroom 1
    • Dimensions: 1011 x 120
    Bedroom 2
    • Dimensions: 120 x 115
    Laundry
    • Dimensions: 710 x 60
    Living room
    • Dimensions: 156 x 180
    Heating
    • Heat Pump, Electric
    Cooling
    • Heat Pump
    Appliances
    • Included: Built-In Microwave, Range, Dishwasher
    • Laundry: Laundry Room
    Features
    • Walk-in Closet(s), Kitchen Island, Pantry, Walk-in Shower, Walk-In Closet(s)
    • Flooring: LVT/LVP, Carpet
    Interior area
    • Total structure area: 1,583
    • Total interior livable area: 1,583 sqft

    Property

    Parking
    • Total spaces: 2
    • Parking features: Concrete, Off Street
    • Attached garage spaces: 2
    Features
    • Levels: One
    • Patio & porch: Patio
    • Exterior features: Irrigation System
    • Fencing: None
    • Has view: Yes
    • View description: See Remarks
    • Frontage type: See Remarks
    Lot
    • Size: 0.34 Acres
    • Dimensions: 94 x 161
    Details
    • Parcel number: 1420013003
    • Zoning: R1
    • Special conditions: Standard

    Construction

    Type & style
    • Home type: SingleFamily
    • Property subtype: Single Family Residence
    Materials
    • Vinyl Siding, Wood Frame
    • Foundation: Slab
    • Roof: Shingle
    Condition
    • To Be Built
    • New construction: Yes
    • Year built: 2026
    Details
    • Warranty included: Yes

    Utilities & green energy

    • Sewer: Septic Tank
    • Water: Public
    • Utilities for property: Water Connected
    Green energy
    • Energy efficient items: Lighting

    Community & HOA

    Community
    • Subdivision: Boiling Spring Lakes
    HOA
    • Has HOA: Yes
    • Amenities included: Maintenance Common Areas
    • HOA fee: $180 annually
    • HOA name: Brooke Ridge Lane Homeowners Association
    • HOA phone: 910-523-2510
    Location
    • Region: Boiling Spring Lakes

    Financial & listing details

    • Price per square foot: $196/sqft
    • Tax assessed value: $85,890
    • Date on market: 12/18/2025
    • Cumulative days on market: 296 days
    • Listing agreement: Blanket Listing Agreement
    • Listing terms: Cash,Conventional,FHA,USDA Loan,VA Loan
    • Road surface type: Paved

    Price history

    DateEventPrice
    7/31/2026Sold$309,498$196/sqft
    Source: Hive MLS #100545939 Report a problem
    6/23/2026Contingent$309,498$196/sqft
    Source: Hive MLS #100545939 Report a problem
    6/9/2026Price change$309,498+0.7%$196/sqft
    Source: Logan Homes Report a problem
    6/2/2026Price change$307,498+1.1%$194/sqft
    Source: Logan Homes Report a problem
    5/24/2026Price change$304,200+0%$192/sqft
    Source: Hive MLS #100545939 Report a problem
    5/16/2026Price change$304,165+0.6%$192/sqft
    Source: Logan Homes Report a problem
    4/27/2026Price change$302,2650%$191/sqft
    Source: Logan Homes Report a problem
    4/3/2026Price change$302,300+0.2%$191/sqft
    Source: Hive MLS #100545939 Report a problem
    2/19/2026Price change$301,700-0.1%$191/sqft
    Source: Hive MLS #100545939 Report a problem
    2/17/2026Price change$301,875+1%$191/sqft
    Source: Hive MLS #100545939 Report a problem
    1/13/2026Price change$298,900+0.1%$189/sqft
    Source: Hive MLS #100545939 Report a problem
    12/18/2025Listed for sale$298,700$189/sqft
    Source: Hive MLS #100545939 Report a problem

    Public tax history

    Tax history is unavailable.

    Neighborhood: 28461

    Nearby schools

    GreatSchools rating
    Schools provided by the listing agent
    • Elementary: Bolivia
    • Middle: South Brunswick
    • High: South Brunswick

    Source: Hive MLS. This data may not be complete. We recommend contacting the local school district to confirm school assignments for this home.

    Get pre-qualified for a loan
    At Zillow Home Loans, we can pre-qualify you in as little as 5 minutes with no impact to your credit score.

    An equal housing lender. NMLS #10287.