FINALLY, an AMAZING HOME that checks all the boxes with NO HOA AND A POOL so close to everything!! Offering a harmonious blend of elegant design, modern comfort & timeless beauty. There is something for everyone! Primary suite located downstairs with views of the pool. Private study with French Doors located at the front of the home. Kitchen freshly updated with Quartzite countertops and stainless steel appliances. Huge Game Room and oversized secondary bedrooms upstairs. Driveway features remote sliding electric gate for the utmost in privacy and security. Relax by the water feature located next to the pool. Other recent updates include exterior paint, carpeting and LVT flooring. Come give us a look, you wont be disappointed.
Sold
Price Unknown
1009 Brookview Dr, Allen, TX 75002
4beds
3,107sqft
Single Family Residence
Built in 1988
7,840 Square Feet Lot
$549,900 Zestimate®
$--/sqft
$3,658 Estimated rent
Home value
$549,900
$522,000 - $577,000
$3,658/mo
Zestimate® history
Owner options
List your home for rent
$3,658/mo
Rent Zestimate®
Find your next renter with Zillow Rental Manager. Plus, with online applications, you can quickly screen prospective tenants – for free.
$3,658/mo
Rent Zestimate®
Refinance and save
Refinancing to a lower rate could help reduce your monthly payments and save thousands over the life of the loan.
Explore your selling options
Work with a Zillow partner agent
Leverage their expertise and Zillow's premium Showcase listings to get your home seen by more buyers.
Get startedList with your own agent
Get your home in front of millions of buyers by listing it on Zillow.
Learn how to do itSell it yourself
Take full control of how buyers see your home on Zillow by listing For Sale by Owner (FSBO).
List your homeWhat's special
Modern comfortElegant designFrench doorsQuartzite countertopsPrivate studyPrimary suiteOversized secondary bedrooms
Zillow last checked:
Listing updated:
Listed by:
Wayne Davey 0621810 214-509-0808,
Ebby Halliday, Realtors 214-509-0808
Bought with:
Chris Venable
Redfin Corporation
Source: NTREIS,MLS#: 20500282
Facts & features
Interior
Bedrooms & bathrooms
- Bedrooms: 4
- Bathrooms: 4
- Full bathrooms: 3
- 1/2 bathrooms: 1
Primary bedroom
- Level: First
- Dimensions: 16 x 15
Bedroom
- Level: Second
- Dimensions: 14 x 11
Bedroom
- Level: Second
- Dimensions: 15 x 12
Bedroom
- Level: Second
- Dimensions: 15 x 10
Dining room
- Level: First
- Dimensions: 15 x 10
Game room
- Level: Second
- Dimensions: 20 x 15
Living room
- Level: First
- Dimensions: 19 x 17
Office
- Level: First
- Dimensions: 12 x 10
Heating
- Central, Natural Gas
Cooling
- Central Air, Zoned
Appliances
- Included: Dishwasher, Electric Oven, Electric Range, Disposal, Microwave
Features
- Decorative/Designer Lighting Fixtures, High Speed Internet, Kitchen Island, Open Floorplan, Cable TV
- Flooring: Carpet, Ceramic Tile, Luxury Vinyl, Luxury VinylPlank
- Has basement: No
- Number of fireplaces: 1
- Fireplace features: Gas Log
Interior area
- Total interior livable area: 3,107 sqft
Property
Parking
- Total spaces: 2
- Parking features: Additional Parking, Alley Access, Driveway, Electric Gate, Inside Entrance, Garage Faces Rear
- Attached garage spaces: 2
- Has uncovered spaces: Yes
Features
- Levels: Two
- Stories: 2
- Patio & porch: Patio, Covered
- Exterior features: Rain Gutters
- Pool features: In Ground, Pool, Water Feature
- Fencing: Back Yard,Gate,Wood
Lot
- Size: 7,840 Square Feet
Details
- Parcel number: R180700502501
Construction
Type & style
- Home type: SingleFamily
- Architectural style: Traditional,Detached
- Property subtype: Single Family Residence
Materials
- Brick
- Foundation: Slab
- Roof: Composition
Condition
- Year built: 1988
Utilities & green energy
- Sewer: Public Sewer
- Water: Public
- Utilities for property: Natural Gas Available, Sewer Available, Separate Meters, Water Available, Cable Available
Community & HOA
Community
- Features: Sidewalks, Curbs
- Subdivision: Fountain Park Seventh Sec
HOA
- Has HOA: No
Location
- Region: Allen
Financial & listing details
- Tax assessed value: $520,055
- Annual tax amount: $8,225
- Date on market: 12/28/2023
- Cumulative days on market: 12 days
- Exclusions: Wall mounted TVs, brackets convey
Price history
| Date | Event | Price |
|---|---|---|
| 2/7/2024 | Sold | -- |
Source: NTREIS #20500282 Report a problem | ||
| 1/14/2024 | Pending sale | $575,000$185/sqft |
Source: NTREIS #20500282 Report a problem | ||
| 1/9/2024 | Contingent | $575,000$185/sqft |
Source: NTREIS #20500282 Report a problem | ||
| 12/28/2023 | Listed for sale | $575,000+61.1%$185/sqft |
Source: NTREIS #20500282 Report a problem | ||
| 6/5/2018 | Listing removed | $357,000$115/sqft |
Source: Attlee Realty, LLC #13836574 Report a problem | ||
| 5/8/2018 | Listed for sale | $357,000+51.9%$115/sqft |
Source: Attlee Realty, LLC #13836574 Report a problem | ||
| 3/4/2011 | Listing removed | $235,000$76/sqft |
Source: Gallagher Realtors #11470497 Report a problem | ||
| 10/12/2010 | Price change | $235,000-5.6%$76/sqft |
Source: Gallagher REALTORS #11470497 Report a problem | ||
| 9/10/2010 | Price change | $249,000-3.9%$80/sqft |
Source: Gallagher REALTORS #11470497 Report a problem | ||
| 9/7/2010 | Listed for sale | $259,000$83/sqft |
Source: Gallagher Realtors #11470497 Report a problem | ||
Public tax history
| Year | Property taxes | Tax assessment |
|---|---|---|
| 2025 | $7,407 -2.4% | $520,055 +3% |
| 2024 | $7,586 +11% | $504,816 +10% |
| 2023 | $6,837 -11.3% | $458,924 +10% |
| 2022 | $7,710 +0.4% | $417,204 +10% |
| 2021 | $7,676 +7% | $379,276 +8.9% |
| 2020 | $7,172 -2.6% | $348,373 -1.1% |
| 2019 | $7,363 +1.8% | $352,193 +6.3% |
| 2018 | $7,231 +16.7% | $331,295 +10% |
| 2017 | $6,197 | $301,177 +9.1% |
| 2016 | $6,197 +13% | $276,000 +8.1% |
| 2015 | $5,485 | $255,262 +10.7% |
| 2014 | $5,485 | $230,610 +9% |
| 2013 | -- | $211,651 -0.3% |
| 2012 | -- | $212,236 -2.3% |
| 2011 | -- | $217,259 +8.6% |
| 2010 | -- | $200,074 -1.3% |
| 2009 | -- | $202,778 -4.7% |
| 2008 | -- | $212,680 +3.3% |
| 2007 | -- | $205,830 +4% |
| 2006 | -- | $197,919 +1.7% |
| 2005 | -- | $194,568 -1% |
| 2003 | -- | $196,494 +2% |
| 2002 | -- | $192,662 +2.6% |
| 2001 | -- | $187,769 +4.3% |
| 2000 | -- | $179,967 |
Find assessor info on the county website
Neighborhood: Fountain Park
Nearby homes
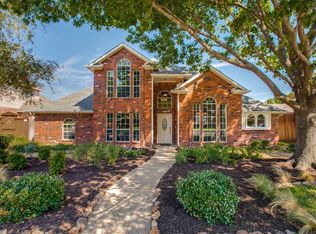
- $464,0005 bd3 ba3k sqft1011 Brookview Dr, Allen, TX 75002Off Market
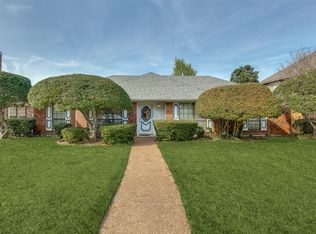
- $--3 bd2 ba1.6k sqft1007 Brookview Dr, Allen, TX 75002Sold
- $448,9004 bd3 ba2.3k sqft1008 Springfield Ln, Allen, TX 75002Off Market
- $464,1004 bd3 ba2.4k sqft1006 Springfield Ln, Allen, TX 75002Off Market
- $463,3004 bd3 ba2.5k sqft1005 Brookview Dr, Allen, TX 75002Off Market
- $528,9004 bd3 ba3.2k sqft1013 Brookview Dr, Allen, TX 75002Off Market
- $473,5004 bd3 ba2.4k sqft1010 Springfield Ln, Allen, TX 75002Off Market
- $465,7004 bd3 ba3.1k sqft1014 Brookview Dr, Allen, TX 75002Off Market
Nearby schools
GreatSchools rating
- 6/10Gene M Reed Elementary SchoolGrades: K-6Distance: 0.3 mi
- 10/10Walter & Lois Curtis Middle SchoolGrades: 7-8Distance: 0.9 mi
- 8/10Allen High SchoolGrades: 9-12Distance: 1.1 mi
Schools provided by the listing agent
- Elementary: Reed
- Middle: Curtis
- High: Allen
- District: Allen ISD
Source: NTREIS. This data may not be complete. We recommend contacting the local school district to confirm school assignments for this home.
Get a cash offer in 3 minutes
Find out how much your home could sell for in as little as 3 minutes with a no-obligation cash offer.
Estimated market value
$549,900
Get a cash offer in 3 minutes
Find out how much your home could sell for in as little as 3 minutes with a no-obligation cash offer.
Estimated market value
$549,900
- Texas
- Collin County
- Allen
- 75002
- Fountain Park
- 1009 Brookview Dr
