Skip main navigation
Closed
  • $405,000

    1009 Buell Ave, Joliet, IL 60435

    4beds
    2,769sqft
    Single Family Residence
    Built in 1953
    0.38 Acres Lot
    $447,300 Zestimate®
    $146/sqft
    $3,654 Estimated rent

    Home value

    $447,300

    $425,000 - $470,000

    $3,654/mo

    Zestimate® history
    Loading
    Loading...

    Owner options

    List your home for rent

    $3,654/mo

    Rent Zestimate®

    Find your next renter with Zillow Rental Manager. Plus, with online applications, you can quickly screen prospective tenants – for free.

    Learn more

    $3,654/mo

    Rent Zestimate®

    Refinance and save

    $2,920/mo

    Est. payment

    Refinancing to a lower rate could help reduce your monthly payments and save thousands over the life of the loan.

    See today's rates

    $2,920/mo

    Est. payment

    Explore your selling options

    Work with a Zillow partner agent

    Leverage their expertise and Zillow's premium Showcase listings to get your home seen by more buyers.

    Get started

    List with your own agent

    Get your home in front of millions of buyers by listing it on Zillow.

    Learn how to do it

    Sell it yourself

    Take full control of how buyers see your home on Zillow by listing For Sale by Owner (FSBO).

    List your home

    What's special

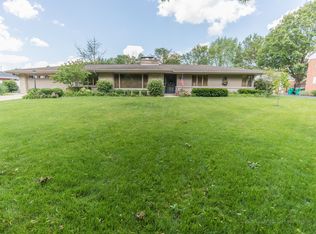
    Welcome to 1009 Buell Ave, a majestic sprawling brick ranch nestled on approximately .40 acres of meticulously maintained landscape in the heart of the historical CATHEDRAL AREA in Joliet, IL. This stunning home seamlessly blends the sturdiness and quality of the past with modern updates designed to enhance your lifestyle and save you money. It is said to have been remodeled down to the studs in about 2010 with the main bedroom ensuite added on, and most windows and all mechanicals were updated in 2016-2017. As you step inside, you're greeted by the timeless elegance of brick exterior and a recently updated roof , offering both durability and curb appeal. With no HOA restrictions, you have the freedom to personalize and enjoy your property to the fullest. Inside, discover hardwood floors, 6 panel doors, three spacious bedrooms - each boasting ceiling fans and built ins, and three full bathrooms - each equipped with ceiling heaters for your comfort. The formal dining room sets the stage for memorable gatherings, while the living room invites cozy evenings by the remote electric start ventless gas log fireplace. The heart of the home is undoubtedly the gourmet kitchen, featuring stainless steel appliances mostly updated in 2016, including an electric range, SS dishwasher, SS microwave and SS refrigerator (2022) . Additional highlights include a lighted pot rack, tiled backsplash, and a moveable island for added convenience. Entertain with ease in the expansive backyard oasis, complete with a brick patio and gazebo, perfect for outdoor dining and relaxation. The completely fenced, professionally landscaped yard includes an inground sprinkler system to keep your lawn lush and green year-round. For added peace of mind, this home is equipped with newer GENERAC whole-home generator (updated electrical), ADT security system, radon mitigation system, water softener and whole house humidifier (all 2016-2017). The furnace and A/C were also replaced at this time. A fully finished basement offers additional living space, including the third FULL bath, craft/exercise room, a second gas log remote start fireplace, tile flooring (2022) and ample storage. The attic, which was completely re insulated and had plywood flooring added in 2017 for storage, is easily accessible through the garage pulldown. Conveniently located near schools, parks, shopping, and superb dining, this home offers the perfect blend of tranquility and accessibility. Don't miss your chance to make this exceptional property your own!

    Zillow last checked:

    Listing updated:

    Listing courtesy of:

    Tanya Rand 815-529-1666,

    Keller Williams Innovate

    Bought with:

    Edward Nilles

    Baird & Warner

    Source: MRED as distributed by MLS GRID,MLS#: 12039969MLS Logo

    Facts & features

    Interior

    Bedrooms & bathrooms
    • Bedrooms: 4
    • Bathrooms: 3
    • Full bathrooms: 3
    Primary bedroom
    • Features: Flooring (Hardwood), Bathroom (Full)
    • Level: Main
    • Area: 238 Square Feet
    • Dimensions: 17X14
    Bedroom 2
    • Features: Flooring (Hardwood)
    • Level: Main
    • Area: 144 Square Feet
    • Dimensions: 12X12
    Bedroom 3
    • Features: Flooring (Hardwood)
    • Level: Main
    • Area: 120 Square Feet
    • Dimensions: 12X10
    Bedroom 4
    • Features: Flooring (Wood Laminate)
    • Level: Basement
    • Area: 126 Square Feet
    • Dimensions: 9X14
    Dining room
    • Features: Flooring (Hardwood)
    • Level: Main
    • Area: 154 Square Feet
    • Dimensions: 14X11
    Family room
    • Features: Flooring (Wood Laminate)
    • Level: Basement
    • Area: 540 Square Feet
    • Dimensions: 30X18
    Kitchen
    • Features: Kitchen (Eating Area-Breakfast Bar, Custom Cabinetry, Granite Counters), Flooring (Ceramic Tile)
    • Level: Main
    • Area: 209 Square Feet
    • Dimensions: 11X19
    Laundry
    • Features: Flooring (Ceramic Tile)
    • Level: Main
    • Area: 63 Square Feet
    • Dimensions: 9X7
    Living room
    • Features: Flooring (Hardwood)
    • Level: Main
    • Area: 399 Square Feet
    • Dimensions: 19X21
    Heating
    • Natural Gas
    Cooling
    • Central Air
    Appliances
    • Included: Range, Microwave, Dishwasher, Refrigerator, Washer, Dryer, Disposal, Stainless Steel Appliance(s), Range Hood, Water Purifier, Water Softener Owned, Electric Cooktop, Electric Oven, Humidifier
    • Laundry: Main Level, Gas Dryer Hookup
    Features
    • 1st Floor Bedroom, 1st Floor Full Bath, Separate Dining Room, Replacement Windows
    • Flooring: Hardwood
    • Doors: Storm Door(s)
    • Windows: Replacement Windows, Drapes
    • Basement: Finished,Full
    • Attic: Full,Pull Down Stair
    • Number of fireplaces: 2
    • Fireplace features: Gas Log, Heatilator, Family Room, Living Room, Basement
    Interior area
    • Total structure area: 2,769
    • Total interior livable area: 2,769 sqft
    • Finished area below ground: 1,009

    Property

    Parking
    • Total spaces: 8
    • Parking features: Concrete, Garage Door Opener, On Site, Attached, Garage
    • Attached garage spaces: 2
    • Has uncovered spaces: Yes
    Accessibility
    • Accessibility features: No Disability Access
    Features
    • Stories: 1
    • Patio & porch: Patio
    • Fencing: Fenced
    Lot
    • Size: 0.38 Acres
    • Dimensions: 108.52 X 151.8
    Details
    • Parcel number: 3007084010210000
    • Special conditions: List Broker Must Accompany
    • Other equipment: Water-Softener Owned, TV-Cable, Ceiling Fan(s), Sump Pump, Sprinkler-Lawn

    Construction

    Type & style
    • Home type: SingleFamily
    • Architectural style: Ranch
    • Property subtype: Single Family Residence
    Materials
    • Brick
    Condition
    • New construction: No
    • Year built: 1953
    • Major remodel year: 2012

    Utilities & green energy

    • Sewer: Public Sewer
    • Water: Public

    Community & neighborhood

    Security
    • Security features: Security System, Carbon Monoxide Detector(s)
    Community
    • Community features: Sidewalks, Street Lights, Street Paved
    Location
    • Region: Joliet

    HOA & financial

    HOA
    • Services included: None

    Other

    Other facts
    • Listing terms: Conventional
    • Ownership: Fee Simple

    Price history

    DateEventPrice
    6/18/2024Sold$405,000$146/sqft
    Source: MRED as distributed by MLS GRID #12039969 Report a problem
    5/20/2024Contingent$405,000$146/sqft
    Source: MRED as distributed by MLS GRID #12039969 Report a problem
    5/10/2024Price change$405,000-5.8%$146/sqft
    Source: MRED as distributed by MLS GRID #12039969 Report a problem
    4/27/2024Listed for sale$430,000+75.5%$155/sqft
    Source: MRED as distributed by MLS GRID #12039969 Report a problem
    10/15/2014Sold$245,000+11.4%$88/sqft
    Source: Public Record Report a problem
    3/26/2013Listing removed$220,000$79/sqft
    Source: Coldwell Banker Residential Brokerage - Clarendon Hills #08296095 Report a problem
    3/21/2013Listed for sale$220,000-2.2%$79/sqft
    Source: Coldwell Banker Residential Brokerage - Clarendon Hills #08296095 Report a problem
    2/5/2013Listed for rent$1,800$1/sqft
    Source: Universal Group Report a problem
    1/17/2013Listing removed$225,000$81/sqft
    Source: Coldwell Banker Residential Brokerage - Clarendon Hills #08230072 Report a problem
    1/6/2013Listing removed$1,800$1/sqft
    Source: Coldwell Banker Residential Brokerage - Clarendon Hills #08213046 Report a problem
    12/7/2012Listed for sale$225,000+60.7%$81/sqft
    Source: Coldwell Banker Residential Brokerage - Clarendon Hills #08230072 Report a problem
    10/6/2012Price change$1,800-7.7%$1/sqft
    Source: Universal Group Real Estate Report a problem
    9/28/2012Price change$1,950-9.3%$1/sqft
    Source: Universal Group Real Estate Report a problem
    9/16/2012Listed for rent$2,150$1/sqft
    Source: Universal Group Real Estate Report a problem
    8/23/2002Sold$140,000$51/sqft
    Source: Public Record Report a problem

    Public tax history

    YearProperty taxesTax assessment
    2024$4,843 -6.1%$120,581 +12.5%
    2023$5,158 -11.1%$107,136 +10.6%
    2022$5,801 -1.7%$96,911 +7.1%
    2021$5,903 +0.1%$90,512 +5.3%
    2020$5,898 -2.3%$85,956 +7.6%
    2019$6,036 -3.6%$79,884 +8.2%
    2018$6,259 +8%$73,816 +10%
    2017$5,796 +6.3%$67,112 +8.7%
    2016$5,455 +5.6%$61,751 +6.7%
    2015$5,166 $57,900 +7.7%
    2014$5,166 -2.4%$53,750 -5.3%
    2013$5,291 -1%$56,788 -9.1%
    2012$5,345 -0.3%$62,470 -10.6%
    2011$5,360 -0.4%$69,850 -7.9%
    2010$5,381 +1%$75,844 -6.4%
    2009$5,328 +3%$81,005
    2008$5,173 $81,005 +4%
    2007-- $77,890 +9%
    2006$4,751 -0.2%$71,450 +2.8%
    2005$4,760 +9.4%$69,516 +11.6%
    2004$4,350 +8.8%$62,298 +11.6%
    2003$3,998 +7.2%$55,800 +4.9%
    2002$3,730 +7.5%$53,171 +4%
    2001$3,471 +4.1%$51,136 +2%
    2000$3,332 $50,133

    Find assessor info on the county website

    Neighborhood: Cathedral

    Nearby schools

    GreatSchools rating
    Schools provided by the listing agent
    • District: 86

    Source: MRED as distributed by MLS GRID. This data may not be complete. We recommend contacting the local school district to confirm school assignments for this home.

    Get a cash offer in 3 minutes
    Find out how much your home could sell for in as little as 3 minutes with a no-obligation cash offer.
    Estimated market value
    $447,300
    Get a cash offer in 3 minutes
    Find out how much your home could sell for in as little as 3 minutes with a no-obligation cash offer.
    Estimated market value
    $447,300