Skip main navigation
Sold for $500,000
  • $500,000

    1009 Bufflehead Dr., Conway, SC 29526

    3beds
    2,200sqft
    Single Family Residence
    Built in 2021
    0.34 Acres Lot
    $531,100 Zestimate®
    $227/sqft
    $2,196 Estimated rent

    Home value

    $531,100

    $499,000 - $568,000

    $2,196/mo

    Zestimate® history
    Loading
    Loading...

    Owner options

    List your home for rent

    $2,196/mo

    Rent Zestimate®

    Find your next renter with Zillow Rental Manager. Plus, with online applications, you can quickly screen prospective tenants – for free.

    Learn more

    $2,196/mo

    Rent Zestimate®

    Refinance and save

    $2,956/mo

    Est. payment

    Refinancing to a lower rate could help reduce your monthly payments and save thousands over the life of the loan.

    See today's rates

    $2,956/mo

    Est. payment

    Explore your selling options

    Work with a Zillow partner agent

    Leverage their expertise and Zillow's premium Showcase listings to get your home seen by more buyers.

    Get started

    List with your own agent

    Get your home in front of millions of buyers by listing it on Zillow.

    Learn how to do it

    Sell it yourself

    Take full control of how buyers see your home on Zillow by listing For Sale by Owner (FSBO).

    List your home

    What's special

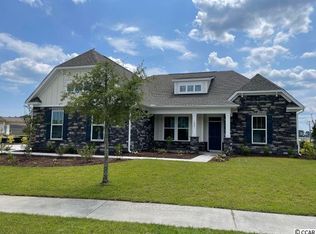
    Nestled within the esteemed Wild Wing community, this remarkable home boasts an array of carefully crafted features, setting a new standard for upscale living. Elevating the heart of the home, the kitchen stands as a masterpiece, exuding both elegance and functionality. With custom countertops and ample space for culinary endeavors, it serves as a focal point for entertaining and daily gatherings. The oversized three-car garage is completely insulated, provides ample storage and has a TV hook-up and tub sink. Step into the expansive bedrooms adorned with walk-in closets, offering an abundance of space and storage for your personal sanctuary. The primary suite unveils a six-foot marble shower with his and her shower heads and a huge walk-in closet spanning seventeen feet. The meticulously fenced yard and custom landscaping create an oasis for relaxation and outdoor enjoyment. Revel in the subtle touches that elevate this home, including ceiling fans in all bedrooms and living areas, as well as recessed lighting throughout most areas, all adjustable with dimmer switches. Additionally, the presence of two pantries, one within the kitchen and another conveniently adjacent to the laundry area, caters to your organizational needs, providing ample space for storage and convenience. Prepare to be captivated by the charm and sophistication where luxury living seamlessly merges with the beauty of a golf course community.

    Zillow last checked:

    Listing updated:

    Listed by:

    Christine LeFont 843-516-2156,

    Redfin Corporation

    Bought with:

    Stephanie T Steed, 124992

    Plantation Realty Group

    Source: CCAR,MLS#: 2322754MLS Logo

    Facts & features

    Interior

    Bedrooms & bathrooms
    • Bedrooms: 3
    • Bathrooms: 3
    • Full bathrooms: 2
    • 1/2 bathrooms: 1
    Primary bedroom
    • Features: Tray Ceiling(s), Ceiling Fan(s), Walk-In Closet(s)
    Primary bathroom
    • Features: Dual Sinks, Separate Shower, Vanity
    Dining room
    • Features: Kitchen/Dining Combo
    Family room
    • Features: Ceiling Fan(s), Vaulted Ceiling(s)
    Kitchen
    • Features: Breakfast Bar, Kitchen Exhaust Fan, Kitchen Island, Pantry, Stainless Steel Appliances, Solid Surface Counters
    Living room
    • Features: Tray Ceiling(s), Ceiling Fan(s)
    Other
    • Features: Bedroom on Main Level, Entrance Foyer
    Heating
    • Central, Electric
    Cooling
    • Central Air
    Appliances
    • Included: Dishwasher, Disposal, Microwave, Range, Refrigerator, Range Hood, Dryer, Washer
    • Laundry: Washer Hookup
    Features
    • Attic, Pull Down Attic Stairs, Permanent Attic Stairs, Window Treatments, Breakfast Bar, Bedroom on Main Level, Entrance Foyer, Kitchen Island, Stainless Steel Appliances, Solid Surface Counters
    • Flooring: Luxury Vinyl, Luxury VinylPlank, Tile
    • Attic: Pull Down Stairs,Permanent Stairs
    Interior area
    • Total structure area: 3,100
    • Total interior livable area: 2,200 sqft

    Property

    Parking
    • Total spaces: 3
    • Parking features: Attached, Three Car Garage, Garage, Garage Door Opener
    • Attached garage spaces: 3
    Features
    • Levels: One
    • Stories: 1
    • Patio & porch: Patio
    • Exterior features: Fence, Sprinkler/Irrigation, Patio, Storage
    • Pool features: Community, Outdoor Pool
    Lot
    • Size: 0.34 Acres
    • Features: Cul-De-Sac, City Lot, Near Golf Course
    Details
    • Additional parcels included: ,
    • Parcel number: 38305040015
    • Zoning: res
    • Special conditions: None

    Construction

    Type & style
    • Home type: SingleFamily
    • Architectural style: Traditional
    • Property subtype: Single Family Residence
    Materials
    • Brick, Masonry
    • Foundation: Slab
    Condition
    • Resale
    • Year built: 2021

    Utilities & green energy

    • Water: Public
    • Utilities for property: Cable Available, Electricity Available, Phone Available, Sewer Available, Underground Utilities, Water Available

    Community & neighborhood

    Security
    • Security features: Smoke Detector(s)
    Community
    • Community features: Boat Facilities, Clubhouse, Dock, Other, Recreation Area, Tennis Court(s), Golf, Pool
    Location
    • Region: Conway
    • Subdivision: Wild Wing Plantation

    HOA & financial

    HOA
    • Has HOA: Yes
    • HOA fee: $115 monthly
    • Amenities included: Boat Dock, Boat Ramp, Clubhouse, Other, Tennis Court(s)
    • Services included: Association Management, Common Areas, Pool(s), Recreation Facilities

    Price history

    DateEventPrice
    1/10/2024Sold$500,000-5.6%$227/sqft
    Source: CCAR #2322754 Report a problem
    12/8/2023Contingent$529,900$241/sqft
    Source: CCAR #2322754 Report a problem
    11/28/2023Price change$529,900-5.4%$241/sqft
    Source: CCAR #2322754 Report a problem
    11/8/2023Listed for sale$559,900+1830.7%$255/sqft
    Source: CCAR #2322754 Report a problem
    9/4/2020Sold$29,000-17.1%$13/sqft
    Source: CCAR #1911647 Report a problem
    7/31/2020Pending sale$35,000$16/sqft
    Source: Realty ONE Group DocksideNorth #1911647 Report a problem
    3/10/2020Price change$35,000-10%$16/sqft
    Source: Realty ONE Group DocksideNorth #1911647 Report a problem
    9/22/2019Price change$38,900-7.2%$18/sqft
    Source: Realty ONE Group DocksideNorth #1911647 Report a problem
    8/14/2019Price change$41,900-6.7%$19/sqft
    Source: Realty ONE Group DocksideNorth #1911647 Report a problem
    8/1/2019Price change$44,900-10%$20/sqft
    Source: Realty ONE Group DocksideNorth #1911647 Report a problem
    5/25/2019Listed for sale$49,900+185.1%$23/sqft
    Source: Realty ONE Group DocksideNorth #1911647 Report a problem
    4/9/2018Sold$17,500-88.2%$8/sqft
    Source: Public Record Report a problem
    4/10/2007Sold$148,900$68/sqft
    Source: Public Record Report a problem

    Public tax history

    YearProperty taxesTax assessment
    2025$3,210 +5.2%$500,953 +3.4%
    2024$3,050 +17.6%$484,403 +15%
    2023$2,593 +5.5%$421,220
    2022$2,458 +657.5%$421,220
    2021$325 -76%--
    2020$1,350 --
    2019-- --
    2018$648 $2,420 0%
    2017-- $2,421
    2016-- $2,421
    2015-- $2,421
    2014$648 $2,421
    2013-- --
    2012-- --
    2010-- $5,520 -34.3%
    2009-- $8,400
    2008-- $8,400 +46%
    2007-- $5,754

    Find assessor info on the county website

    Neighborhood: 29526

    Nearby schools

    GreatSchools rating
    Schools provided by the listing agent
    • Elementary: Carolina Forest Elementary School
    • Middle: Ten Oaks Middle
    • High: Carolina Forest High School

    Source: CCAR. This data may not be complete. We recommend contacting the local school district to confirm school assignments for this home.

    Get pre-qualified for a loan
    At Zillow Home Loans, we can pre-qualify you in as little as 5 minutes with no impact to your credit score.

    An equal housing lender. NMLS #10287.

    Sell for more on Zillow
    Get a Zillow Showcase℠ listing at no additional cost and you could sell for .
    $531,100
    2% more
    +$10,622
    With Zillow Showcase(estimated)
    $541,722