Welcome to this beautifully refreshed one-level home in the highly sought-after Hills at Snowden community. Ideally located just moments from dining, parks, and the scenic canal path, this home offers the perfect blend of comfort, privacy, and convenience. Step inside to warm hardwood floors and a well-designed split-bedroom floor plan that offers both space and functionality. With three bedrooms and three full baths, there’s plenty of room to relax, work, and entertain. The inviting family room features a cozy brick-surround fireplace, while the open kitchen boasts a center island, wall oven, gas range, pantry, and seamless flow into the main living areas. A separate dining room adds a touch of formality for special occasions or holiday meals. The primary suite is a private retreat with a walk-in closet, soaking tub, separate shower, and classic tile finishes. You’ll also appreciate the laundry room with a wash tub on the main level and the full basement with full bath offering excellent potential for future living space or storage. Step outside to your own quiet backyard sanctuary—fully fenced with mature landscaping, irrigation, and a deck perfect for relaxing or entertaining. A two-car garage with side access adds even more functionality to this already exceptional home. Whether you're downsizing, buying your first home, or simply craving one-level living in a prime location, this property is a true gem. Schedule your tour today—this one won’t last! This charming home won’t last long—schedule your showing today!
Sold for $610,000
$610,000
1009 Cadmus Dr, Fredericksburg, VA 22401
3beds
1,931sqft
Single Family Residence
Built in 2000
9,583 Square Feet Lot
$626,500 Zestimate®
$316/sqft
$2,678 Estimated rent
Home value
$626,500
Estimated sales range
Not available
$2,678/mo
Zestimate® history
Owner options
List your home for rent
$2,678/mo
Rent Zestimate®
Find your next renter with Zillow Rental Manager. Plus, with online applications, you can quickly screen prospective tenants – for free.
$2,678/mo
Rent Zestimate®
Refinance and save
$3,705/mo
Est. payment
Refinancing to a lower rate could help reduce your monthly payments and save thousands over the life of the loan.
$3,705/mo
Est. payment
Explore your selling options
Work with a Zillow partner agent
Leverage their expertise and Zillow's premium Showcase listings to get your home seen by more buyers.
Get startedList with your own agent
Get your home in front of millions of buyers by listing it on Zillow.
Learn how to do itSell it yourself
Take full control of how buyers see your home on Zillow by listing For Sale by Owner (FSBO).
List your homeWhat's special
Cozy brick-surround fireplaceRefreshed one-level homeSplit-bedroom floor planSeparate dining roomQuiet backyard sanctuaryWarm hardwood floors
Zillow last checked:
Listing updated:
Listed by:
Michelle Wilson 540-322-3767,
CENTURY 21 New Millennium
Bought with:
Drew Fristoe, 0225186700
Coldwell Banker Elite
Source: Bright MLS,MLS#: VAFB2007878
Facts & features
Interior
Bedrooms & bathrooms
- Bedrooms: 3
- Bathrooms: 3
- Full bathrooms: 3
- Main level bathrooms: 2
- Main level bedrooms: 3
Rooms
- Room types: Dining Room, Primary Bedroom, Bedroom 2, Bedroom 3, Kitchen, Family Room, Basement, Foyer, Laundry, Storage Room, Bathroom 3, Attic, Primary Bathroom, Full Bath
Primary bedroom
- Features: Ceiling Fan(s), Flooring - Carpet, Walk-In Closet(s)
- Level: Main
Bedroom 2
- Features: Ceiling Fan(s), Flooring - Carpet
- Level: Main
Bedroom 3
- Features: Ceiling Fan(s), Flooring - Carpet
- Level: Main
Primary bathroom
- Features: Flooring - Ceramic Tile, Soaking Tub, Built-in Features
- Level: Main
Bathroom 3
- Features: Flooring - Ceramic Tile
- Level: Lower
Other
- Features: Attic - Access Panel
- Level: Main
Basement
- Features: Basement - Unfinished
- Level: Lower
Dining room
- Features: Flooring - Carpet, Crown Molding
- Level: Main
Family room
- Features: Flooring - Carpet, Ceiling Fan(s), Crown Molding, Fireplace - Wood Burning
- Level: Main
Foyer
- Features: Flooring - HardWood
- Level: Main
Other
- Features: Flooring - Ceramic Tile, Bathroom - Tub Shower
- Level: Main
Kitchen
- Features: Pantry, Kitchen Island, Countertop(s) - Quartz, Kitchen - Gas Cooking, Breakfast Nook
- Level: Main
Laundry
- Features: Flooring - Ceramic Tile
- Level: Main
Storage room
- Features: Flooring - Concrete
- Level: Lower
Heating
- Forced Air, Natural Gas
Cooling
- Ceiling Fan(s), Central Air, Electric
Appliances
- Included: Water Dispenser, Dishwasher, Disposal, Dryer, Ice Maker, Microwave, Washer, Refrigerator, Oven/Range - Gas, Oven, Water Heater, Gas Water Heater
- Laundry: Laundry Room
Features
- Attic, Ceiling Fan(s), Crown Molding, Entry Level Bedroom, Kitchen Island, Pantry, Primary Bath(s), Soaking Tub, Bathroom - Stall Shower, Bathroom - Tub Shower, Upgraded Countertops, Walk-In Closet(s), Built-in Features
- Flooring: Carpet, Ceramic Tile, Hardwood, Wood
- Basement: Full,Heated,Unfinished,Sump Pump,Connecting Stairway
- Has fireplace: No
Interior area
- Total structure area: 1,931
- Total interior livable area: 1,931 sqft
- Finished area above ground: 1,931
- Finished area below ground: 0
Property
Parking
- Total spaces: 2
- Parking features: Garage Faces Front, Garage Door Opener, Attached
- Attached garage spaces: 2
Accessibility
- Accessibility features: None
Features
- Levels: Two
- Stories: 2
- Patio & porch: Deck, Porch
- Exterior features: Underground Lawn Sprinkler
- Pool features: None
- Fencing: Back Yard
Lot
- Size: 9,583 Square Feet
- Features: Front Yard, Rear Yard, Landscaped
Details
- Additional structures: Above Grade, Below Grade
- Parcel number: 7779274593
- Zoning: R4
- Special conditions: Standard
Construction
Type & style
- Home type: SingleFamily
- Architectural style: Ranch/Rambler
- Property subtype: Single Family Residence
Materials
- Vinyl Siding, Brick
- Foundation: Concrete Perimeter
Condition
- New construction: No
- Year built: 2000
Utilities & green energy
- Sewer: Public Sewer
- Water: Public
Community & HOA
Community
- Subdivision: Hills At Snowden
HOA
- Has HOA: Yes
- HOA fee: $120 annually
Location
- Region: Fredericksburg
Financial & listing details
- Price per square foot: $316/sqft
- Tax assessed value: $369,100
- Annual tax amount: $3,064
- Date on market: 5/8/2025
- Listing agreement: Exclusive Right To Sell
- Ownership: Fee Simple
Price history
| Date | Event | Price |
|---|---|---|
| 6/17/2025 | Sold | $610,000-2.4%$316/sqft |
Source:  Bright MLS #VAFB2007878 Report a problem Bright MLS #VAFB2007878 Report a problem | ||
| 5/13/2025 | Contingent | $624,900$324/sqft |
Source: Bright MLS #VAFB2007878 Report a problem | ||
| 5/8/2025 | Listed for sale | $624,9000%$324/sqft |
Source: Bright MLS #VAFB2007878 Report a problem | ||
| 1/13/2025 | Listing removed | $625,000$324/sqft |
Source: Bright MLS #VAFB2006708 Report a problem | ||
| 9/12/2024 | Listed for sale | $625,000$324/sqft |
Source: Bright MLS #VAFB2006708 Report a problem | ||
| 8/29/2024 | Listing removed | $625,000$324/sqft |
Source: Bright MLS #VAFB2006592 Report a problem | ||
| 7/25/2024 | Listed for sale | $625,000+159.3%$324/sqft |
Source: Bright MLS #VAFB2006454 Report a problem | ||
| 10/31/2000 | Sold | $241,055$125/sqft |
Source: Public Record Report a problem | ||
Public tax history
| Year | Property taxes | Tax assessment |
|---|---|---|
| 2025 | $4,370 +5.2% | $539,500 |
| 2024 | $4,154 +26.5% | $539,500 +46.2% |
| 2023 | $3,285 +3.5% | $369,100 |
| 2022 | $3,174 +3.6% | $369,100 |
| 2021 | $3,064 +3.1% | $369,100 +5.5% |
| 2020 | $2,972 | $349,700 |
| 2019 | $2,972 +6.3% | $349,700 |
| 2018 | $2,798 +3.9% | $349,700 |
| 2017 | $2,693 | $349,700 +30.4% |
| 2012 | -- | $268,100 -16.2% |
| 2011 | -- | $320,100 |
| 2010 | -- | $320,100 |
| 2009 | -- | $320,100 -30.2% |
| 2008 | -- | $458,400 |
| 2007 | -- | $458,400 -6.9% |
| 2006 | -- | $492,500 +81.1% |
| 2005 | -- | $271,900 |
| 2004 | -- | $271,900 |
| 2003 | -- | $271,900 +39.6% |
| 2002 | -- | $194,800 |
| 2001 | $2,201 +456.6% | $194,800 +456.6% |
| 2000 | $396 | $35,000 |
Find assessor info on the county website
Neighborhood: Hills at Snowden
Nearby homes
- $614,0004 bd3 ba2.6k sqft1011 Cadmus Dr, Fredericksburg, VA 22401Off Market
- $695,8004 bd4 ba3.1k sqft1007 Cadmus Dr, Fredericksburg, VA 22401Off Market
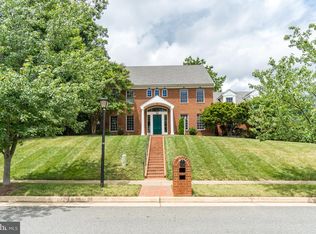
- $577,0004 bd2 ba2.3k sqft1002 Albert Rennolds Dr, Fredericksburg, VA 22401Off Market
- $664,3003 bd4 ba2.9k sqft1004 Albert Rennolds Dr #D, Fredericksburg, VA 22401Off Market
- $689,0005 bd4 ba4.1k sqft1013 Cadmus Dr, Fredericksburg, VA 22401Off Market
- $612,2003 bd2 ba2.1k sqft1000 Albert Rennolds Dr, Fredericksburg, VA 22401Off Market
- $765,8004 bd4 ba3.3k sqft1000 Lindsay Ct, Fredericksburg, VA 22401Off Market
- $600,0003 bd2 ba2.1k sqft1015 Cadmus Dr, Fredericksburg, VA 22401Sold
Nearby schools
GreatSchools rating
- 1/10Hugh Mercer Elementary SchoolGrades: K-5Distance: 0.5 mi
- 3/10Walker-Grant Middle SchoolGrades: 6-8Distance: 1.8 mi
- 2/10James Monroe High SchoolGrades: 9-12Distance: 0.8 mi
Schools provided by the listing agent
- Elementary: Hugh Mercer
- Middle: Walker-grant
- High: James Monroe
- District: Fredericksburg City Public Schools
Source: Bright MLS. This data may not be complete. We recommend contacting the local school district to confirm school assignments for this home.
Get a cash offer in 3 minutes
Find out how much your home could sell for in as little as 3 minutes with a no-obligation cash offer.
Estimated market value
$626,500
Get a cash offer in 3 minutes
Find out how much your home could sell for in as little as 3 minutes with a no-obligation cash offer.
Estimated market value
$626,500
Nearby cities
Nearby neighborhoods
Nearby zip codes
Other Fredericksburg Topics
