Skip main navigation
Sold for $480,000
  • $480,000

    1009 Calle Rosa Pl, Ruskin, FL 33573

    3beds
    2,160sqft
    Single Family Residence
    Built in 2004
    8,241 Square Feet Lot
    $461,000 Zestimate®
    $222/sqft
    $2,812 Estimated rent

    Home value

    $461,000

    $438,000 - $484,000

    $2,812/mo

    Zestimate® history
    Loading
    Loading...

    Owner options

    List your home for rent

    $2,812/mo

    Rent Zestimate®

    Find your next renter with Zillow Rental Manager. Plus, with online applications, you can quickly screen prospective tenants – for free.

    Learn more

    $2,812/mo

    Rent Zestimate®

    Refinance and save

    $3,308/mo

    Est. payment

    Refinancing to a lower rate could help reduce your monthly payments and save thousands over the life of the loan.

    See today's rates

    $3,308/mo

    Est. payment

    Explore your selling options

    Work with a Zillow partner agent

    Leverage their expertise and Zillow's premium Showcase listings to get your home seen by more buyers.

    Get started

    List with your own agent

    Get your home in front of millions of buyers by listing it on Zillow.

    Learn how to do it

    Sell it yourself

    Take full control of how buyers see your home on Zillow by listing For Sale by Owner (FSBO).

    List your home

    What's special

    Modern upgradesScenic tee boxOversized peninsulaPool enclosureLuxurious living spacesNight - patrolling securityFlorida sun
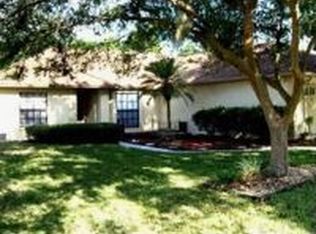
    Welcome to your dream home! This meticulously updated and maintained residence boasts a perfect blend of modern upgrades and timeless elegance. Situated on the 9th tee box of the Cypress Creek Golf Course, this property offers not only luxurious living spaces but also breathtaking views. As you step inside, you'll be greeted by the seamless flow of luxury vinyl plank (LVP) flooring throughout the entire home, creating a continuous visually appealing ambiance. The living room, features a tray ceiling and three pocket sliders that seamlessly connect the indoor and outdoor spaces. Outside, the paver pool patio beckons you to soak up the Florida sun or cool off in the sparkling pool. The covered entertaining space, complete with outdoor ceiling fans, is an ideal setting for entertaining or relaxation. The additional paver patio outside the pool enclosure offers a peaceful retreat, overlooking the scenic tee box. The heart of this home is undoubtedly the kitchen, a chef's delight featuring stainless steel appliances, quartz countertops, and butcher block countertops. The oversized peninsula provides generous seating, creating the perfect space for casual dining and socializing. The primary bedroom is a true retreat, with double pocket sliders offering direct access to the pool area. The en suite bathroom and dual walk-in closets ensure comfort and convenience. Bedroom #2 also boasts an en suite bathroom with a quartz countertop, providing a private oasis for guests or family members. Upgrades abound in this home, including a 2019 water filtration system, a 2021 roof, LVP flooring in 2022 and premium paint throughout in 2021. The 9' ceilings add an extra touch of grandeur to the already spacious interior. With low HOA fees covering night-patrolling security and no CDD fees, this property ensures peace of mind and affordability. Whether you're a golf enthusiast or simply seeking a luxurious and comfortable haven, this property is sure to exceed your expectations. Schedule your showing today and make this dream home yours! Bedroom Closet Type: Walk-in Closet (Primary Bedroom).

    Zillow last checked:

    Listing updated:

    Listing Provided by:

    Wili Sargable 813-787-4179,

    PINEYWOODS REALTY LLC 813-225-1890

    Bought with:

    Anita Frank, 3395525

    REAL BROKER, LLC

    Source: Stellar MLS,MLS#: T3499746MLS LogoOriginating MLS: Tampa

    Facts & features

    Interior

    Bedrooms & bathrooms
    • Bedrooms: 3
    • Bathrooms: 3
    • Full bathrooms: 3
    Primary bedroom
    • Features: En Suite Bathroom, Tub with Separate Shower Stall, Walk-In Closet(s)
    • Level: First
    • Dimensions: 13x34
    Bedroom 2
    • Features: En Suite Bathroom, Walk-In Closet(s)
    • Level: First
    • Dimensions: 11x17
    Bedroom 3
    • Features: Ceiling Fan(s), Built-in Closet
    • Level: First
    • Dimensions: 11x15
    Den
    • Features: Built-in Features
    • Level: First
    • Dimensions: 10.5x10.5
    Great room
    • Features: Ceiling Fan(s), Other
    • Level: First
    • Dimensions: 17x29
    Kitchen
    • Features: Kitchen Island
    • Level: First
    • Dimensions: 12.5x15.5
    Heating
    • Central
    Cooling
    • Central Air
    Appliances
    • Included: Dishwasher, Microwave, Range, Refrigerator
    • Laundry: Laundry Room
    Features
    • Ceiling Fan(s), High Ceilings, Kitchen/Family Room Combo, Open Floorplan, Primary Bedroom Main Floor, Stone Counters, Tray Ceiling(s), Vaulted Ceiling(s), Walk-In Closet(s)
    • Flooring: Luxury Vinyl
    • Doors: Sliding Doors
    • Windows: Blinds
    • Has fireplace: No
    Interior area
    • Total structure area: 3,031
    • Total interior livable area: 2,160 sqft

    Property

    Parking
    • Total spaces: 2
    • Parking features: Circular Driveway
    • Attached garage spaces: 2
    • Has uncovered spaces: Yes
    Features
    • Levels: One
    • Stories: 1
    • Exterior features: Irrigation System, Rain Gutters
    • Has private pool: Yes
    • Pool features: In Ground, Screen Enclosure
    • Spa features: In Ground
    • Has view: Yes
    • View description: Golf Course
    Lot
    • Size: 8,241 sqft
    • Dimensions: 67 x 123
    • Features: Conservation Area, Cul-De-Sac, Landscaped, On Golf Course
    Details
    • Parcel number: U0232191UM00000100037.0
    • Zoning: PD
    • Special conditions: None

    Construction

    Type & style
    • Home type: SingleFamily
    • Property subtype: Single Family Residence
    Materials
    • Block
    • Foundation: Slab
    • Roof: Shingle
    Condition
    • Completed
    • New construction: No
    • Year built: 2004

    Utilities & green energy

    • Sewer: Public Sewer
    • Water: Public
    • Utilities for property: Public

    Community & neighborhood

    Location
    • Region: Ruskin
    • Subdivision: CYPRESS CREEK VILLAGE A

    HOA & financial

    HOA
    • Has HOA: Yes
    • HOA fee: $16 monthly
    • Association name: Roger Bressler
    • Second association name: The Villages at Cypress Creek Master Property Owne
    Other fees
    • Pet fee: $0 monthly
    Other financial information
    • Total actual rent: 0

    Other

    Other facts
    • Ownership: Fee Simple
    • Road surface type: Paved, Asphalt

    Price history

    DateEventPrice
    2/29/2024Sold$480,000+0%$222/sqft
    Source: Stellar MLS #T3499746 Report a problem
    1/30/2024Pending sale$479,900$222/sqft
    Source: Stellar MLS #T3499746 Report a problem
    1/26/2024Listed for sale$479,900+84.6%$222/sqft
    Source: Stellar MLS #T3499746 Report a problem
    9/1/2018Sold$259,900-3.7%$120/sqft
    Source: Public Record Report a problem
    5/29/2018Pending sale$270,000$125/sqft
    Source: Keller Williams Realty South Shore #T3105277 Report a problem
    5/7/2018Listed for sale$270,000+671.4%$125/sqft
    Source: KELLER WILLIAMS REALTY S.SHORE #T3105277 Report a problem
    1/4/2017Listing removed$1,900+11.8%$1/sqft
    Source: Coldwell Banker Dolphin Realty #T2852936 Report a problem
    4/12/2013Listing removed$1,700$1/sqft
    Source: Coldwell Banker Dolphin Realty #T2540021 Report a problem
    10/18/2012Listed for rent$1,700$1/sqft
    Source: COLDWELL BANKER DOLPHIN REALTY #T2540021 Report a problem
    3/29/2004Sold$35,000+52.2%$16/sqft
    Source: Public Record Report a problem
    10/11/1993Sold$23,000$11/sqft
    Source: Public Record Report a problem

    Public tax history

    YearProperty taxesTax assessment
    2025$6,963 +72.3%$389,111 -0.9%
    2024$4,042 +3.9%$392,580 +69.8%
    2023$3,892 +5.3%$231,151 +3%
    2022$3,694 +1.5%$224,418 +3%
    2021$3,639 +2.6%$217,882 +1.4%
    2020$3,547 +3.2%$214,874 +2.3%
    2019$3,438 $210,043 -6.4%
    2018$3,438 -23.4%$224,338 +5.6%
    2017$4,487 +4.2%$212,389 +2.8%
    2016$4,305 +1.2%$206,508 +10%
    2015$4,255 +7.6%$187,735 +2.4%
    2014$3,956 +1.6%$183,315 +10%
    2013$3,896 +12.4%$166,650 +6.1%
    2012$3,467 -1.8%$157,033 -1.7%
    2011$3,529 +21%$159,755 -6.6%
    2010$2,915 -17.2%$170,993 -14.9%
    2009$3,519 -7.5%$200,992 -6.5%
    2008$3,806 -4.5%$214,992 +1.6%
    2007$3,987 -5.4%$211,588 +2.5%
    2006$4,214 -5%$206,427 +3%
    2005$4,434 $200,415 +502.3%
    2004-- $33,274 +11.1%
    2003-- $29,947 +125%
    2002-- $13,310 -55.6%
    2001-- $29,947
    2000$770 $29,947

    Find assessor info on the county website

    Neighborhood: 33573

    Nearby schools

    GreatSchools rating
    Get a cash offer in 3 minutes
    Find out how much your home could sell for in as little as 3 minutes with a no-obligation cash offer.
    Estimated market value
    $461,000
    Get a cash offer in 3 minutes
    Find out how much your home could sell for in as little as 3 minutes with a no-obligation cash offer.
    Estimated market value
    $461,000