Welcome to this move-in ready 3 bed, 2.5 bath two-story gem nestled in the heart of Lake St. Louis, within the highly sought-after Saratoga Subdivision! This beautifully maintained home boasts a prime location with easy access to major highways, top-rated schools, and local shopping, plus it's just a short stroll to Zachary’s Playground, scenic walking trails and pond. Inside, you'll find wood floors on the main level and 9 ft ceilings. The spacious living room features a cozy gas fireplace, while the formal dining room and breakfast area offer plenty of space for entertaining. The kitchen shines with 42” custom cabinets, a large peninsula/breakfast bar, stylish black appliances, and a pantry, with a sliding door leading to the patio—perfect for outdoor gatherings. Upstairs offers new LVP flooring and the luxurious Master Suite includes a walk-in closet, ceiling fan, and a deluxe bath with double sink vanity, soaking tub, and separate shower. Two additional bedrooms, a full bath, and a convenient laundry room complete the upper level, while the basement offers a half bath, bonus/rec area or sleeping area and a bar. With a 2-car rear-entry garage and all the modern comforts, this home won't last long! Make your appointment today and be in your new home before the holidays!
Closed
Listed by: EXP Realty, LLC • Sue Peters • Contact: 314-565-7918
Bought with: Worth Clark Realty
Price Unknown
1009 Carpathian Dr, Lake Saint Louis, MO 63367
3beds
1,947sqft
Single Family Residence
Built in 2006
3,049 Square Feet Lot
$334,800 Zestimate®
$--/sqft
$2,309 Estimated rent
Home value
$334,800
$311,000 - $358,000
$2,309/mo
Zestimate® history
Owner options
List your home for rent
$2,309/mo
Rent Zestimate®
Find your next renter with Zillow Rental Manager. Plus, with online applications, you can quickly screen prospective tenants – for free.
$2,309/mo
Rent Zestimate®
Refinance and save
$250/mo
Est. payment
Refinancing to a lower rate could help reduce your monthly payments and save thousands over the life of the loan.
$250/mo
Est. payment
Explore your selling options
Work with a Zillow partner agent
Leverage their expertise and Zillow's premium Showcase listings to get your home seen by more buyers.
Get startedList with your own agent
Get your home in front of millions of buyers by listing it on Zillow.
Learn how to do itSell it yourself
Take full control of how buyers see your home on Zillow by listing For Sale by Owner (FSBO).
List your homeWhat's special
Cozy gas fireplaceConvenient laundry roomLuxurious master suiteStylish black appliancesBreakfast areaSeparate showerFormal dining room
Zillow last checked:
Listing updated:
Listed by:
Sue Peters 314-565-7918,
EXP Realty, LLC
Bought with:
Shannon Cusumano, 2010041979
Worth Clark Realty
Source: MARIS,MLS#: 25068693 Originating MLS: St. Louis Association of REALTORS
Originating MLS: St. Louis Association of REALTORSFacts & features
Interior
Bedrooms & bathrooms
- Bedrooms: 3
- Bathrooms: 4
- Full bathrooms: 2
- 1/2 bathrooms: 2
- Main level bathrooms: 1
Heating
- Forced Air, Natural Gas
Cooling
- Ceiling Fan(s), Central Air
Appliances
- Included: Dishwasher, Disposal, Microwave, Oven, Electric Oven, Refrigerator
Features
- Basement: Concrete,Partially Finished,Storage Space,Sump Pump
- Number of fireplaces: 1
- Fireplace features: Gas, Living Room
Interior area
- Total structure area: 1,947
- Total interior livable area: 1,947 sqft
- Finished area above ground: 1,572
- Finished area below ground: 375
Property
Parking
- Total spaces: 2
- Parking features: Garage - Attached
- Attached garage spaces: 2
Features
- Levels: Two
- Fencing: None
Lot
- Size: 3,049 Square Feet
Details
- Parcel number: 400379756000357.0000000
- Special conditions: Standard
Construction
Type & style
- Home type: SingleFamily
- Architectural style: Cottage
- Property subtype: Single Family Residence
Materials
- Vinyl Siding
Condition
- Year built: 2006
Utilities & green energy
- Electric: 220 Volts
- Sewer: Public Sewer
- Water: Public
- Utilities for property: Cable Available, Cable Connected, Electricity Available, Electricity Connected, Natural Gas Connected, Sewer Available, Sewer Connected, Water Available, Water Connected
Community & HOA
Community
- Subdivision: Saratoga #1
HOA
- Has HOA: Yes
- Amenities included: Association Management
- Services included: Common Area Maintenance
- HOA fee: $250 annually
- HOA name: Saratoga
Location
- Region: Lake Saint Louis
Financial & listing details
- Tax assessed value: $299,247
- Annual tax amount: $3,810
- Date on market: 10/24/2025
- Cumulative days on market: 2 days
- Listing terms: Cash,Conventional,FHA,VA Loan
- Electric utility on property: Yes
Price history
| Date | Event | Price |
|---|---|---|
| 11/20/2025 | Sold | -- |
Source:  MARIS #25068693 Report a problem MARIS #25068693 Report a problem | ||
| 10/27/2025 | Pending sale | $317,900$163/sqft |
Source: MARIS #25068693 Report a problem | ||
| 10/24/2025 | Listed for sale | $317,900+67.3%$163/sqft |
Source: MARIS #25068693 Report a problem | ||
| 11/30/2017 | Sold | -- |
Source: MARIS #17082423 Report a problem | ||
| 11/3/2017 | Pending sale | $190,000$98/sqft |
Source: Chesterfield #17082423 Report a problem | ||
| 10/20/2017 | Listed for sale | $190,000+31%$98/sqft |
Source: Keller Williams Realty Chester #17082423 Report a problem | ||
| 10/15/2017 | Listing removed | $1,365$1/sqft |
Source: Owner Report a problem | ||
| 9/17/2017 | Price change | $1,365-4.2%$1/sqft |
Source: Owner Report a problem | ||
| 8/27/2017 | Listed for rent | $1,425$1/sqft |
Source: Owner Report a problem | ||
| 12/7/2011 | Sold | -- |
Source: Public Record Report a problem | ||
| 6/27/2011 | Listing removed | $145,000$74/sqft |
Source: Brown-Kortkamp Realty Company #11008979 Report a problem | ||
| 6/13/2011 | Price change | $145,000+11.1%$74/sqft |
Source: Brown-Kortkamp Realty Company #11008979 Report a problem | ||
| 5/5/2011 | Price change | $130,500-10%$67/sqft |
Source: Brown-Kortkamp Realty #11008979 Report a problem | ||
| 2/28/2011 | Listed for sale | $145,000$74/sqft |
Source: Brown-Kortkamp Realty #11008979 Report a problem | ||
| 1/6/2011 | Sold | -- |
Source: Public Record Report a problem | ||
Public tax history
| Year | Property taxes | Tax assessment |
|---|---|---|
| 2025 | $3,756 -1.4% | $56,857 +1.4% |
| 2024 | $3,810 | $56,050 |
| 2023 | $3,810 +51.1% | $56,050 +51% |
| 2022 | $2,521 | $37,117 |
| 2021 | -- | $37,117 +9.4% |
| 2020 | -- | $33,921 |
| 2019 | $2,388 | $33,921 +15.5% |
| 2018 | $2,388 +0.1% | $29,378 |
| 2017 | $2,384 +5.6% | $29,378 +10.2% |
| 2016 | $2,258 +19.2% | $26,647 |
| 2015 | $1,894 +25.3% | $26,647 +16.8% |
| 2014 | $1,511 | $22,810 |
| 2013 | -- | $22,810 -14% |
| 2012 | -- | $26,520 -15.8% |
| 2011 | -- | $31,500 |
| 2010 | -- | $31,500 |
| 2009 | -- | $31,500 +6.4% |
| 2008 | -- | $29,600 -15.4% |
| 2007 | -- | $35,000 |
| 2006 | -- | -- |
Find assessor info on the county website
Neighborhood: 63367
Nearby homes
- $308,2003 bd3 ba1.5k sqft1007 Carpathian Dr, Lake Saint Louis, MO 63367Off Market
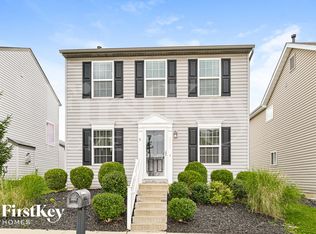
- $321,7003 bd3 ba1.6k sqft1011 Carpathian Lake, Lake Saint Louis, MO 63367Off Market
- $312,6003 bd3 ba1.6k sqft1011 Carpathian Dr, Lake Saint Louis, MO 63367Off Market

- $303,5003 bd3 ba1.4k sqft1005 Carpathian Dr, Lake Saint Louis, MO 63367Off Market
- $303,1003 bd3 ba1.5k sqft1013 Carpathian Dr, Lake Saint Louis, MO 63367Off Market
- $327,5003 bd3 ba1.5k sqft1013 Carpathian Lake, Saint Louis, MO 63367Off Market
- $--3 bd4 ba1.5k sqft1003 Carpathian Dr, Lake Saint Louis, MO 63367Sold
- $308,5003 bd3 ba1.5k sqft812 Waler Dr, Lake Saint Louis, MO 63367Off Market
Nearby schools
GreatSchools rating
- 6/10Prairie View Elementary SchoolGrades: K-5Distance: 1.8 mi
- 10/10Frontier Middle SchoolGrades: 6-8Distance: 1.4 mi
- 9/10Liberty High SchoolGrades: 9-12Distance: 0.5 mi
Schools provided by the listing agent
- Elementary: Prairie View Elem.
- Middle: Frontier Middle
- High: Liberty
Source: MARIS. This data may not be complete. We recommend contacting the local school district to confirm school assignments for this home.
Get a cash offer in 3 minutes
Find out how much your home could sell for in as little as 3 minutes with a no-obligation cash offer.
Estimated market value
$334,800
Get a cash offer in 3 minutes
Find out how much your home could sell for in as little as 3 minutes with a no-obligation cash offer.
Estimated market value
$334,800
- Missouri
- Saint Charles County
- Lake Saint Louis
- 63367
- 1009 Carpathian Dr
Nearby cities
Nearby zip codes
Other Lake Saint Louis Topics
- Apartments for Rent in 63367
- Houses for Sale in 63367
- Houses for Rent in 63367
- 63367 Real Estate
- Lake Saint Louis Condos
- Houses for Sale in Lake Saint Louis
- Newest Listings in Lake Saint Louis
- Lake Saint Louis Home Values
- Lake Saint Louis Real Estate Agents
- Lake Saint Louis Refinance
- Lake Saint Louis Mortgage Rates
