Skip main navigation
For sale
  • Price cut: $10K (7/3)
    $315,000

    1009 Chalcedony St, Kissimmee, FL 34744

    3beds
    1,683sqft
    : 
    Loading
    Get pre-qualified
    Townhouse
    Built in 2010
    2,483 Square Feet Lot
    $-- Zestimate®
    $187/sqft
    $170/mo HOA

    What's special

    Granite countertops
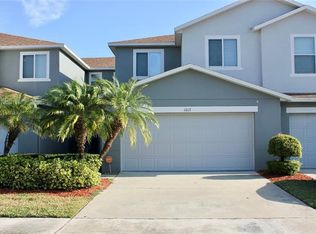
    Virtually Staged. This beautifully updated, move-in-ready Kissimmee townhome has been EXTENSIVELY RENOVATED over the last five years and is ready for its next owner. The entire interior has been freshly painted a neutral white, providing a clean canvas, and features brand-new flooring throughout with absolutely no carpet. A major interior highlight is the master bedroom, which features a very large walk-in closet complete with installed shelving. The kitchen boasts refurbished soft-close cabinets, granite countertops, a modern backsplash, and a completely new suite of appliances. Practical UPDATES extend throughout the home, including matching lighting and ceiling fans, updated bathroom vanities and faucets, three new toilets, and a NEW garage door opener and springs. Fresh exterior paint adds to the home's great curb appeal. Situated in a secure, gated community with video surveillance, residents enjoy their lawn being maintained by the HOA, access to a community playground and a waterfront in-ground pool. The neighborhood is pet-friendly, complete with convenient pet waste stations. Location is a major highlight: you are located within one mile of the Florida Turnpike and a Publix grocery store, and less than five miles from the vibrant Kissimmee Lakefront Park. Schedule your showing today to see this low-maintenance gem in person. Roof is 2022, A/C 2010, Water Heater 2010
    43 days
    |
    350
    |
    26
    |

    Zillow last checked:

    Listing updated:

    Listed by:

    Jacob Zampella 321-945-2273,

    CHARLES RUTENBERG REALTY ORLANDO 407-622-2122

    Source: Stellar MLS,MLS#: O6412394MLS LogoOriginating MLS: Orlando Regional

    Loading...

      Facts & features

      Interior

      Bedrooms & bathrooms
      • Bedrooms: 3
      • Bathrooms: 3
      • Full bathrooms: 2
      • 1/2 bathrooms: 1
      Rooms
      • Room types: Attic, Family Room, Utility Room
      Primary bedroom
      • Features: Ceiling Fan(s), Dual Sinks, En Suite Bathroom, Exhaust Fan, Tub With Shower, Walk-In Closet(s)
      • Level: Second
      • Area: 210 Square Feet
      • Dimensions: 14x15
      Bedroom 1
      • Features: Ceiling Fan(s), Storage Closet
      • Level: Second
      • Area: 121 Square Feet
      • Dimensions: 11x11
      Bedroom 2
      • Features: Ceiling Fan(s), Walk-In Closet(s)
      • Level: Second
      • Area: 100 Square Feet
      • Dimensions: 10x10
      Dinette
      • Level: First
      • Area: 110 Square Feet
      • Dimensions: 10x11
      Kitchen
      • Features: Pantry, Granite Counters
      • Level: First
      • Area: 121 Square Feet
      • Dimensions: 11x11
      Living room
      • Features: Ceiling Fan(s)
      • Level: First
      • Area: 204 Square Feet
      • Dimensions: 12x17
      Heating
      • Central
      Cooling
      • Central Air
      Appliances
      • Included: Dishwasher, Disposal, Dryer, Electric Water Heater, Microwave, Range, Refrigerator, Washer
      • Laundry: Inside, Laundry Closet, Upper Level
      Features
      • Ceiling Fan(s), Eating Space In Kitchen, Kitchen/Family Room Combo, PrimaryBedroom Upstairs, Split Bedroom, Stone Counters, Walk-In Closet(s)
      • Flooring: Luxury Vinyl, Porcelain Tile
      • Doors: Sliding Doors
      • Windows: Blinds
      • Has fireplace: No
      Interior area
      • Total structure area: 2,202
      • Total interior livable area: 1,683 sqft

      Property

      Parking
      • Total spaces: 2
      • Parking features: Garage Door Opener, Guest, Parking Pad
      • Attached garage spaces: 2
      • Has uncovered spaces: Yes
      • Details: Garage Dimensions: 19x20
      Features
      • Levels: Two
      • Stories: 2
      • Patio & porch: Other
      • Exterior features: Lighting, Rain Gutters, Sidewalk
      • Pool features: Gunite, In Ground
      • Fencing: Vinyl
      • On waterfront: Yes
      • Waterfront features: Waterfront
      Lot
      • Size: 2,483 Square Feet
      • Features: In County, Landscaped, Sidewalk
      Details
      • Parcel number: 292530299200012300
      • Zoning: PD
      • Special conditions: None

      Construction

      Type & style
      • Home type: Townhouse
      • Property subtype: Townhouse
      Materials
      • Block, Stucco
      • Foundation: Slab
      • Roof: Shingle
      Condition
      • Completed
      • New construction: No
      • Year built: 2010

      Utilities & green energy

      • Sewer: Public Sewer
      • Water: Public
      • Utilities for property: BB/HS Internet Available, Electricity Connected, Public, Street Lights, Underground Utilities, Water Connected

      Community & HOA

      Community
      • Features: Waterfront, Gated Community - No Guard, Irrigation-Reclaimed Water, Playground, Pool, Sidewalks
      • Security: Gated Community, Security Lights, Smoke Detector(s)
      • Pet fee: $0 monthly
      • Subdivision: AMBER POINTE UNIT 2
      HOA
      • Has HOA: Yes
      • Amenities included: Fence Restrictions, Gated, Playground, Pool, Security
      • Services included: Community Pool, Reserve Fund, Insurance, Maintenance Grounds, Manager, Pool Maintenance, Security
      • HOA fee: $170 monthly
      • HOA name: VANESSA VALDIVIA
      • HOA phone: 407-846-6323
      Location
      • Region: Kissimmee

      Financial & listing details

      • Price per square foot: $187/sqft
      • Tax assessed value: $270,800
      • Annual tax amount: $3,128
      • Date on market: 6/6/2026
      • Cumulative days on market: 44 days
      • Listing terms: Cash,Conventional,FHA,VA Loan
      • Ownership: Fee Simple
      • Total actual rent: 0
      • Electric utility on property: Yes
      • Road surface type: Paved, Asphalt

        Estimated market value

        Not available

        Estimated sales range

        Not available

        Not available

        Price history

        DateEventPrice
        7/3/2026Price change$315,000-3.1%$187/sqft
        Source: Stellar MLS #O6412394 Report a problem
        6/6/2026Listed for sale$325,000+22.6%$193/sqft
        Source: Stellar MLS #O6412394 Report a problem
        11/6/2024Listing removed$265,000+12.1%$157/sqft
        Source: Stellar MLS #O5952119 Report a problem
        11/6/2023Listing removed--
        Source: Stellar MLS #O5952119 Report a problem
        11/8/2021Sold$236,500-10.8%$141/sqft
        Source: Public Record Report a problem
        10/5/2021Pending sale$265,000+8.4%$157/sqft
        Source: Stellar MLS #O5952119 Report a problem
        6/9/2021Sold$244,500+63%$145/sqft
        Source: Public Record Report a problem
        2/19/2019Listing removed$1,450$1/sqft
        Source: CENTURY 21 All Homes & Properties #S5011767 Report a problem
        1/10/2019Price change$1,450-9.4%$1/sqft
        Source: CENTURY 21 All Homes & Properties #S5011767 Report a problem
        1/9/2019Listed for rent$1,600+14.7%$1/sqft
        Source: CENTURY 21 ALL HOMES & PROPERT #S5011767 Report a problem
        2/24/2018Listing removed$1,395$1/sqft
        Source: CENTURY 21 All Homes & Properties #S4857064 Report a problem
        2/21/2018Price change$1,395-3.8%$1/sqft
        Source: CENTURY 21 All Homes & Properties #S4857064 Report a problem
        2/9/2018Listed for rent$1,450+7.4%$1/sqft
        Source: CENTURY 21 ALL HOMES & PROPERT #S4857064 Report a problem
        4/8/2017Listing removed$1,350$1/sqft
        Source: CENTURY 21 ALL HOMES & PROPERT #S4843891 Report a problem
        3/22/2017Listed for rent$1,350+13%$1/sqft
        Source: CENTURY 21 ALL HOMES & PROPERT #S4843891 Report a problem
        2/5/2014Listing removed$149,999$89/sqft
        Source: CENTURY 21 All Homes & Properties #S4721766 Report a problem
        1/9/2014Listing removed$1,195$1/sqft
        Source: CENTURY 21 ALL HOMES & PROPERT #S4719208 Report a problem
        1/9/2014Listed for sale$149,999+27.1%$89/sqft
        Source: CENTURY 21 All Homes & Properties #S4721766 Report a problem
        1/8/2014Price change$1,195-4.4%$1/sqft
        Source: CENTURY 21 ALL HOMES & PROPERT #S4719208 Report a problem
        10/27/2013Listed for rent$1,250$1/sqft
        Source: CENTURY 21 ALL HOMES & PROPERT #S4719208 Report a problem
        6/25/2010Sold$118,000$70/sqft
        Source: Public Record Report a problem

        Public tax history

        YearProperty taxesTax assessment
        2025$3,128 +5.6%$270,800 -2%
        2024$2,962 +2.2%$276,200 +5.2%
        2023$2,897 +4.5%$262,600 +26%
        2022$2,771 -11.5%$208,400 +15.9%
        2021$3,131 +9%$179,800 +11.4%
        2020$2,874 -1.2%$161,400 -1%
        2019$2,909 $163,000 +7.7%
        2018$2,909 +18.9%$151,300 +13%
        2017$2,447 +7.9%$133,900 +8.3%
        2016$2,268 +6.4%$123,600 +8.1%
        2015$2,132 +13.2%$114,300 +6.9%
        2014$1,883 $106,900 +31.2%
        2013-- $81,500 -0.1%
        2012-- $81,600 -14.6%
        2011-- $95,600 +416.8%
        2010-- $18,500
        2009-- $18,500
        2008-- $18,500
        Find assessor info on the county website

        Monthly payment

        Est. payment

        Payment breakdown

        Explore the cost of this home by adjusting the details. Changes won't be saved.
        All calculations are estimates and provided by Zillow, Inc. for informational purposes only. Actual amounts may vary.
        HOA fees may include property taxes on listings classified as Co-Ops. Contact the listing agent and/or owner for fee details.
        Mortgage interest rates are dependent on a number of factors, including credit score, down payment, and repayment length. Interest rate data provided by Zillow Group Marketplace, Inc. as of 1/1/1970 from various mortgage lenders with which we have lead or other similar arrangements; the Estimated Payment is an average of those rates.
        See how much you could borrow to make a competitive offer.

        Climate risks

        Neighborhood: 34744

        Getting around

        43 / 100
        Car-Dependent
        26 / 100
        Some Transit
        36 / 100
        Somewhat Bikeable

        Nearby schools

        GreatSchools rating

        A local agent can set up tours, give advice and negotiate with sellers.

        Browse local experts

        Similar homes