Welcome to this spacious 3-bedroom, 3-bath ranch located on the edge of town! The open-concept living room and kitchen create a comfortable, inviting space perfect for everyday living and entertaining. Step directly from the kitchen onto the back deck, an ideal spot to relax, grill, or enjoy evenings outdoors. The primary bedroom is conveniently located on the main level and features a private en-suite bath. The fully finished walkout basement offers even more living space with a third bedroom with Murphy bed, full bath, large family room, workshop area, and plenty of storage. Walk out from the lower level to the covered patio overlooking the fully fenced backyard—perfect for pets, kids, entertaining, or simply enjoying your own private outdoor space. With plenty of room inside and out, this well-designed ranch offers comfortable main-level living plus all the bonus space of a finished walkout basement. Come take a look and see everything this home has to offer!
Pending
$349,900
1009 Cherokee Ln, Paola, KS 66071
3beds
1,198sqft
Single Family Residence
Built in 2006
10,218 Square Feet Lot
$-- Zestimate®
$292/sqft
$-- HOA
What's special
- 11 days
- 351
- 18
Zillow last checked:
Listing updated:
Listed by:
Mary Harris 913-244-3701,
Crown Realty
Source: Heartland MLS as distributed by MLS GRID,MLS#: 2639702
Facts & features
Interior
Bedrooms & bathrooms
- Bedrooms: 3
- Bathrooms: 3
- Full bathrooms: 3
Primary bedroom
- Features: Carpet, Ceiling Fan(s)
- Level: First
- Dimensions: 17 x 15
Bedroom 2
- Features: Carpet, Ceiling Fan(s)
- Level: Lower
- Dimensions: 11 x 8
Bedroom 3
- Features: Carpet, Ceiling Fan(s)
- Level: Basement
- Dimensions: 14 x 12
Primary bathroom
- Features: Ceramic Tiles, Separate Shower And Tub
- Level: First
- Dimensions: 11 x 11
Family room
- Features: Built-in Features, Luxury Vinyl
- Level: Basement
Kitchen
- Features: Kitchen Island, Pantry
- Level: First
- Dimensions: 16 x 12
Living room
- Features: Ceiling Fan(s), Wood Floor
- Level: First
- Dimensions: 16 x 12
Workshop
- Features: Built-in Features
- Level: Basement
Heating
- Electric
Cooling
- Electric
Appliances
- Laundry: Main Level
Features
- Flooring: Carpet, Tile, Vinyl, Wood
- Basement: Finished,Full,Interior Entry,Walk-Out Access
- Has fireplace: No
Interior area
- Total structure area: 1,198
- Total interior livable area: 1,198 sqft
- Finished area above ground: 1,198
Property
Parking
- Total spaces: 2
- Parking features: Attached
- Attached garage spaces: 2
Features
- Patio & porch: Deck, Covered, Porch
Lot
- Size: 10,218 Square Feet
- Features: City Limits, City Lot
Details
- Additional structures: Outbuilding
- Parcel number: 1352100000001120
Construction
Type & style
- Home type: SingleFamily
- Property subtype: Single Family Residence
Materials
- Frame
- Roof: Composition
Condition
- Year built: 2006
Utilities & green energy
- Water: Public
Community & HOA
Community
- Subdivision: Cherokee Ridge
HOA
- Has HOA: No
Location
- Region: Paola
Financial & listing details
- Price per square foot: $292/sqft
- Tax assessed value: $297,630
- Annual tax amount: $4,100
- Date on market: 9/7/2026
- Listing terms: Cash,Conventional,FHA,USDA Loan,VA Loan
- Ownership: Estate/Trust
Estimated market value
Not available
Estimated sales range
Not available
Not available
Price history
| Date | Event | Price |
|---|---|---|
| 9/9/2026 | Pending sale | $349,900$292/sqft |
Source:  Heartland MLS as distributed by MLS GRID #2639702 Report a problem Heartland MLS as distributed by MLS GRID #2639702 Report a problem | ||
| 9/7/2026 | Listed for sale | $349,900$292/sqft |
Source: Heartland MLS as distributed by MLS GRID #2639702 Report a problem | ||
Public tax history
| Year | Property taxes | Tax assessment |
|---|---|---|
| 2025 | $4,094 +1.8% | $34,227 +5% |
| 2024 | $4,021 -2% | $32,598 +2% |
| 2023 | $4,104 +6.4% | $31,959 +10.5% |
| 2022 | $3,857 | $28,923 +11% |
| 2021 | -- | $26,048 +11.5% |
| 2020 | $3,318 | $23,368 |
| 2019 | $3,318 +8.1% | -- |
| 2018 | $3,070 | -- |
| 2017 | $3,070 | -- |
| 2016 | -- | -- |
| 2015 | -- | -- |
| 2014 | -- | -- |
| 2013 | -- | -- |
| 2012 | -- | -- |
| 2011 | -- | -- |
| 2009 | -- | $17,664 -3% |
| 2008 | -- | $18,205 +0.4% |
| 2007 | -- | $18,136 +350% |
| 2006 | -- | $4,030 |
Find assessor info on the county website
Monthly payment
Est. payment
Payment breakdown
Explore the cost of this home by adjusting the details. Changes won't be saved.Climate risks
Neighborhood: 66071


Similar homes
- $324,9003 bd2 ba1.2k sqft1204 Main St, Paola, KS 66071For Sale
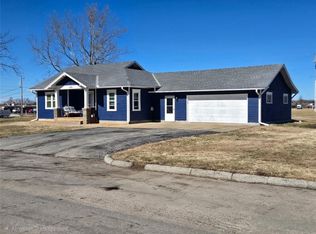 MLS ID #2603114, Kevin White, Crown Realty. Heartland MLS as distributed by MLS GRID
 - $295,0004 bd2 ba1.6k sqft303 E Wea St, Paola, KS 66071For Sale
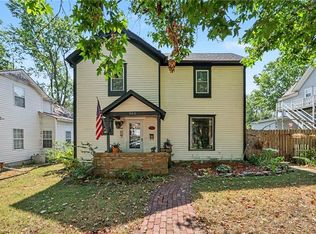 MLS ID #2641410, Joni Burchett, Keller Williams Realty Partners Inc.. Heartland MLS as distributed by MLS GRID
 - $265,0002 bd1 ba1.3k sqft909 Pawnee Dr, Paola, KS 66071For Sale
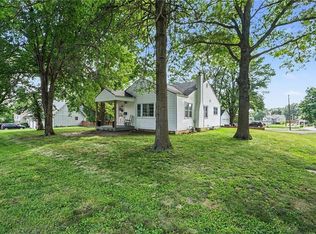 MLS ID #2629187, Nancy Gagnebin, Clinch Realty LLC. Heartland MLS as distributed by MLS GRID
 - $255,0003 bd2 ba1k sqft407 W Peoria St, Paola, KS 66071For Sale
 MLS ID #2641163, Grace Mcadam, Signature Realty, LLC. Heartland MLS as distributed by MLS GRID
