Skip main navigation
Sold for $701,500
  • $701,500

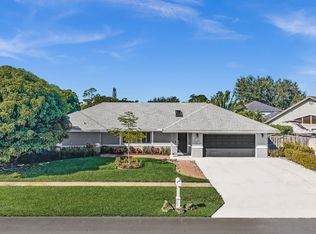
    1009 Cherry Lane, Wellington, FL 33414

    3beds
    2,517sqft
    Single Family Residence
    Built in 1983
    10,315 Square Feet Lot
    $700,600 Zestimate®
    $279/sqft
    $3,743 Estimated rent

    Home value

    $700,600

    $631,000 - $778,000

    $3,743/mo

    Zestimate® history
    Loading
    Loading...

    Owner options

    List your home for rent

    $3,743/mo

    Rent Zestimate®

    Find your next renter with Zillow Rental Manager. Plus, with online applications, you can quickly screen prospective tenants – for free.

    Learn more

    $3,743/mo

    Rent Zestimate®

    Refinance and save

    $4,755/mo

    Est. payment

    Refinancing to a lower rate could help reduce your monthly payments and save thousands over the life of the loan.

    See today's rates

    $4,755/mo

    Est. payment

    Explore your selling options

    Work with a Zillow partner agent

    Leverage their expertise and Zillow's premium Showcase listings to get your home seen by more buyers.

    Get started

    List with your own agent

    Get your home in front of millions of buyers by listing it on Zillow.

    Learn how to do it

    Sell it yourself

    Take full control of how buyers see your home on Zillow by listing For Sale by Owner (FSBO).

    List your home

    What's special

    Welcome to 1009 Cherry Lane -- your modern farmhouse oasis in the heart of Wellington, featuring 3 bedrooms and 2.5 bathrooms on a corner lot. This move-in ready home has been fully updated and meticulously maintained by the current owners with brand new tile flooring throughout. Vaulted ceilings and abundant natural light illuminate the spacious open floor plan -- a home built for hosting and entertaining. The spacious kitchen features sub zero fridge, top of the line appliances, and a large island with bar sink. The adjacent dining room offers plenty space to enjoy those home cooked feasts. Beyond the living area, step out back to a fully air conditioned patio, featuring an in ground hot tub and a limitless array of uses. The fenced in backyard offers a serene escape to relax or play. Back inside, the barn door leads to a the living quarters, featuring 3 spacious bedrooms. The primary bedroom also features vaulted ceilings and shiplap walls, providing a cozy and inviting retreat, as well as a walk in closet, dual sinks, and bidet toilet. The second bathroom and second and third bathrooms are all updated and offer plentiful natural light as well. Two car garage and expansive driveway on a corner lot provide parking for an endless amount of guests. Fenced in side yard offers ample space to store your boat, trailer or RV! Full hurricane protection (impact windows & shutters in back). Less than half a mile from multiple places of worship, less than a mile from Wellington Elementary. Less than 10 minutes to Wellington Mall and National Polo Center. This home has truly been updated and maintained with care, ready for its next owners!

    Zillow last checked:

    Listing updated:

    Listed by:

    Case Michael Jordan 561-278-0433,

    The Corcoran Group

    Bought with:

    Philip Tambasco, 3497411

    Boardwalk Realty Associates LL

    Source: BeachesMLS,MLS#: R11025191MLS LogoOriginating MLS: BeachesMLS

    Facts & features

    Interior

    Bedrooms & bathrooms
    • Bedrooms: 3
    • Bathrooms: 3
    • Full bathrooms: 2
    • 1/2 bathrooms: 1
    • Main level bathrooms: 3
    • Main level bedrooms: 3
    Primary bedroom
    • Level: Main
    • Area: 224
    • Dimensions: 14 X 16
    Bedroom 2
    • Level: Main
    • Area: 154
    • Dimensions: 14 X 11
    Bedroom 3
    • Level: Main
    • Area: 144
    • Dimensions: 12 X 12
    Dining room
    • Level: Main
    • Area: 168
    • Dimensions: 14 X 12
    Kitchen
    • Level: Main
    • Area: 180
    • Dimensions: 12 X 15
    Living room
    • Level: Main
    • Area: 520
    • Dimensions: 26 X 20
    Heating
    • Electric
    Cooling
    • Central Air, Electric, Zoned
    Appliances
    • Included: Dryer, Dishwasher, Electric Range, Electric Water Heater, Microwave, Refrigerator, Water Heater
    • Laundry: Inside, Laundry Closet
    Features
    • Breakfast Bar, Built-in Features, Cathedral Ceiling(s), Dining Area, Separate/Formal Dining Room, Dual Sinks, Kitchen Island, Main Level Primary, Separate Shower, Stacked Bedrooms, Vaulted Ceiling(s), Bar, Walk-In Closet(s)
    • Windows: Blinds, Single Hung, Skylight(s), Storm Window(s), Tinted Windows, Wood Frames
    Interior area
    • Total structure area: 3,080
    • Total interior livable area: 2,517 sqft

    Property

    Parking
    • Total spaces: 2
    • Parking features: Attached, Garage, RV Access/Parking
    • Attached garage spaces: 2
    Features
    • Levels: Multi/Split,One
    • Stories: 1
    • Entry location: Entry Level Living Area Y
    • Patio & porch: Covered, Patio
    • Exterior features: Outdoor Living Area
    • Has spa: Yes
    • Spa features: Heated, In Ground
    • Fencing: Fenced
    • Has view: Yes
    • View description: Garden
    • Waterfront features: None
    Lot
    • Size: 10,315 Square Feet
    • Features: Corner Lot, Sprinklers Automatic, Sprinklers Manual, Sprinkler System, < 1/4 Acre
    Details
    • Parcel number: 73414404010420120
    • Zoning: Res

    Construction

    Type & style
    • Home type: SingleFamily
    • Architectural style: Ranch
    • Property subtype: Single Family Residence
    Materials
    • Frame, Wood Siding
    • Roof: Composition,Shingle
    Condition
    • Resale
    • New construction: No
    • Year built: 1983

    Utilities & green energy

    • Electric: 3 Phase
    • Sewer: Public Sewer
    • Water: Public
    • Utilities for property: Cable Available, Sewer Available, Water Available

    Community & HOA

    Community
    • Features: Sidewalks
    • Security: Security System Owned
    • Subdivision: SUGAR POND MANOR OF WELLINGTON
    HOA
    • Has HOA: No
    • Amenities included: Basketball Court, Park, Sidewalks, Trail(s)
    Location
    • Region: Wellington

    Financial & listing details

    • Price per square foot: $279/sqft
    • Tax assessed value: $534,575
    • Annual tax amount: $6,159
    • Date on market: 10/4/2024
    • Cumulative days on market: 44 days
    • Listing terms: Cash,Conventional,FHA,VA Loan

    Price history

    DateEventPrice
    12/19/2024Sold$701,500-4.6%$279/sqft
    Source: BeachesMLS #R11025191 Report a problem
    10/4/2024Listed for sale$735,000+105.6%$292/sqft
    Source: BeachesMLS #RX-11025191 Report a problem
    10/25/2019Sold$357,500-2.1%$142/sqft
    Source: BeachesMLS #R10554227 Report a problem
    10/4/2019Pending sale$365,000$145/sqft
    Source: CENTURY 21 Tenace Realty #RX-10554227 Report a problem
    9/26/2019Price change$365,000-1.2%$145/sqft
    Source: CENTURY 21 Tenace Realty #RX-10554227 Report a problem
    8/14/2019Listed for sale$369,500+33.2%$147/sqft
    Source: Century 21 Tenace Realty #RX-10554227 Report a problem
    9/11/2015Sold$277,500-5.9%$110/sqft
    Source: BeachesMLS #R10138366 Report a problem
    5/22/2015Listed for sale$295,000+29.4%$117/sqft
    Source: Darell Bowen Realty/Royal Palm #RX-10138366 Report a problem
    4/9/2008Sold$228,000-6.7%$91/sqft
    Source: Public Record Report a problem
    4/2/2007Sold$244,400+62.9%$97/sqft
    Source: Public Record Report a problem
    5/3/1995Sold$150,000$60/sqft
    Source: Public Record Report a problem

    Public tax history

    YearProperty taxesTax assessment
    2025$10,027 +58.5%$534,575 +57.9%
    2024$6,327 +2.7%$338,597 +3%
    2023$6,159 +2.8%$328,735 +3%
    2022$5,993 +1.5%$319,160 +3%
    2021$5,906 +1.4%$309,864 +1.4%
    2020$5,827 +32.4%$305,586 +31.7%
    2019$4,402 $232,093 +1.9%
    2018$4,402 +4.7%$227,765 +2.1%
    2017$4,205 +1.2%$223,080 -16.5%
    2016$4,156 -30.6%$267,150 +65.3%
    2015$5,990 +93.3%$161,591 +0.8%
    2014$3,099 +2.4%$160,309 +1.5%
    2013$3,026 +0.7%$157,940 +1.7%
    2012$3,005 +1.4%$155,300 +3%
    2011$2,964 +0.3%$150,777 +0.6%
    2010$2,955 -10.2%$149,895 -12.1%
    2009$3,289 -41.5%$170,591 -36.2%
    2008$5,627 +115%$267,422 +89.9%
    2007$2,617 -5.1%$140,810 +2.5%
    2006$2,759 $137,376 +3%
    2005-- $133,375 +3%
    2004$1,338 +305.6%$129,490 +1.9%
    2003$330 -86.4%$127,076 +2.4%
    2002$2,421 +0.7%$124,098 +1.6%
    2001$2,404 +4.6%$122,144 +3%
    2000$2,298 +12.8%$118,586 -0.1%
    1999$2,038 $118,657
    Find assessor info on the county website

    Neighborhood: Sugar Pond Manor

    Nearby schools

    GreatSchools rating
    Schools provided by the listing agent
    • Elementary: Wellington
    • Middle: Wellington Landings
    • High: Wellington

    Source: BeachesMLS. This data may not be complete. We recommend contacting the local school district to confirm school assignments for this home.

    Get a cash offer in 3 minutes
    Find out how much your home could sell for in as little as 3 minutes with a no-obligation cash offer.
    Estimated market value
    $700,600
    Get a cash offer in 3 minutes
    Find out how much your home could sell for in as little as 3 minutes with a no-obligation cash offer.
    Estimated market value
    $700,600