Skip main navigation
Sold for $135,000
  • $135,000

    1009 Chestnut St, Wilmington, DE 19805

    3beds
    1,475sqft
    Townhouse
    Built in 1895
    1,307 Square Feet Lot
    $-- Zestimate®
    $92/sqft
    $1,724 Estimated rent

    Home value

    Not available

    Estimated sales range

    Not available

    $1,724/mo

    Zestimate® history
    Loading
    Loading...

    Owner options

    List your home for rent

    $1,724/mo

    Rent Zestimate®

    Find your next renter with Zillow Rental Manager. Plus, with online applications, you can quickly screen prospective tenants – for free.

    Learn more

    $1,724/mo

    Rent Zestimate®

    Refinance and save

    $647/mo

    Est. payment

    Refinancing to a lower rate could help reduce your monthly payments and save thousands over the life of the loan.

    See today's rates

    $647/mo

    Est. payment

    Explore your selling options

    Work with a Zillow partner agent

    Leverage their expertise and Zillow's premium Showcase listings to get your home seen by more buyers.

    Get started

    List with your own agent

    Get your home in front of millions of buyers by listing it on Zillow.

    Learn how to do it

    Sell it yourself

    Take full control of how buyers see your home on Zillow by listing For Sale by Owner (FSBO).

    List your home

    What's special

    Brick rowTall ceilingsRecessed lightsBeaded edge wainscotingChair railingNeutral countertopsDiscrete den
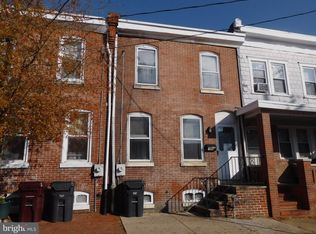
    Welcome to Hedgeville, conveniently located on the Southwest side of the City of Wilmington! A quaint and quiet community brimming with charm and character of yesteryear, with the proximity of the modern amenities along the Riverfront that continue to move the City forward. Interior, brick row, with covered front porch awaits its next fortunate custodian. Across the threshold into the vestibule, which leads to great room drenched with natural light, tall ceilings. graced with chair railing and a beaded edge wainscoting. LVP supports your every step throughout the main floor. Kitchen with maple cabinetry, neutral countertops, new gas range, and recessed lights is a great space to create nourishment for friends and family alike. A discrete den rounds up the main floor living space, and leads to your rear fenced in grassy knoll. Comfy carpeting whisks you away to the second level, which plays host to three sleeping chambers with thoughtful storage elements to recharge your batteries for the next day ahead! Full bath with tub/shower combo services this level. Updated HVAC, hot water tank, electric, replacement windows, and basement water drainage system are just some of the upgrades that make this an attractive residence, meanwhile the price point provides affordability. Perfect for investor searching for turn key unit to add to existing portfolio or end user looking to move right in for less than rent. Just in time for the Spring!

    Zillow last checked:

    Listing updated:

    Listed by:

    Joseph P Hurley III 302-740-5524,

    Pantano Real Estate Inc

    Bought with:

    Ashley Moret, RS0036381

    Coldwell Banker Realty

    Source: Bright MLS,MLS#: DENC2098132MLS Logo

    Facts & features

    Interior

    Bedrooms & bathrooms
    • Bedrooms: 3
    • Bathrooms: 1
    • Full bathrooms: 1
    Rooms
    • Room types: Bedroom 2, Bedroom 3, Kitchen, Den, Bedroom 1, Great Room, Bathroom 1
    Bedroom 1
    • Level: Upper
    Bedroom 2
    • Level: Upper
    Bedroom 3
    • Level: Upper
    Bathroom 1
    • Level: Upper
    Den
    • Level: Main
    Great room
    • Level: Main
    Kitchen
    • Level: Main
    Heating
    • Forced Air, Natural Gas
    Cooling
    • None, Electric
    Appliances
    • Included: Oven/Range - Gas, Gas Water Heater
    • Laundry: In Basement
    Features
    • Bathroom - Tub Shower, Combination Dining/Living, Dining Area, Floor Plan - Traditional, Recessed Lighting, Dry Wall, Plaster Walls
    • Flooring: Luxury Vinyl, Carpet
    • Windows: Replacement, Vinyl Clad
    • Basement: Drainage System,Interior Entry,Partial,Unfinished
    • Has fireplace: No
    Interior area
    • Total structure area: 1,475
    • Total interior livable area: 1,475 sqft
    • Finished area above ground: 1,475
    • Finished area below ground: 0

    Property

    Parking
    • Parking features: On Street
    • Has uncovered spaces: Yes
    Accessibility
    • Accessibility features: None
    Features
    • Levels: Two
    • Stories: 2
    • Patio & porch: Porch
    • Exterior features: Lighting, Sidewalks, Street Lights
    • Pool features: None
    • Fencing: Back Yard
    Lot
    • Size: 1,307 Square Feet
    • Dimensions: 18.00 x 83.00
    • Features: Urban
    Details
    • Additional structures: Above Grade, Below Grade
    • Parcel number: 26034.30693
    • Zoning: 26R-3
    • Special conditions: Standard

    Construction

    Type & style
    • Home type: Townhouse
    • Architectural style: Colonial
    • Property subtype: Townhouse
    Materials
    • Brick
    • Foundation: Stone
    • Roof: Flat
    Condition
    • Good
    • New construction: No
    • Year built: 1895
    • Major remodel year: 2026

    Utilities & green energy

    • Electric: 100 Amp Service, Circuit Breakers
    • Sewer: Public Sewer
    • Water: Public

    Community & HOA

    Community
    • Subdivision: Hedgeville
    HOA
    • Has HOA: No
    Location
    • Region: Wilmington

    Financial & listing details

    • Price per square foot: $92/sqft
    • Tax assessed value: $69,500
    • Annual tax amount: $965
    • Date on market: 3/6/2026
    • Listing agreement: Exclusive Right To Sell
    • Listing terms: Cash,Conventional
    • Inclusions: As Shown
    • Exclusions: N / A
    • Ownership: Fee Simple

    Price history

    DateEventPrice
    4/1/2026Sold$135,000-3.5%$92/sqft
    Source: Bright MLS #DENC2098132 Report a problem
    3/17/2026Contingent$139,900$95/sqft
    Source: Bright MLS #DENC2098132 Report a problem
    3/6/2026Listed for sale$139,900+89.1%$95/sqft
    Source: Bright MLS #DENC2098132 Report a problem
    6/8/2004Sold$74,000$50/sqft
    Source: Public Record Report a problem

    Public tax history

    YearProperty taxesTax assessment
    2025-- $69,500 +204.8%
    2024$840 +2.6%$22,800
    2023$819 +1%$22,800
    2022$811 +2.6%$22,800
    2021$790 +3%$22,800
    2020$767 +15%$22,800
    2019$667 +37.3%$22,800
    2017$486 -53.9%$22,800
    2016$1,055 $22,800
    2015$1,055 +6.9%$22,800
    2014$987 $22,800
    2013-- $22,800
    2012-- $22,800
    2011-- $22,800
    2010-- $22,800
    2009-- $22,800
    2008-- $22,800
    2007-- $22,800
    2006-- $22,800
    2005-- $22,800
    2004-- $22,800
    2003-- $22,800
    2002-- $22,800
    2001-- $22,800
    Find assessor info on the county website

    Neighborhood: Hedgeville

    Nearby schools

    GreatSchools rating
    Schools provided by the listing agent
    • District: Christina

    Source: Bright MLS. This data may not be complete. We recommend contacting the local school district to confirm school assignments for this home.

    Get pre-qualified for a loan
    At Zillow Home Loans, we can pre-qualify you in as little as 5 minutes with no impact to your credit score.

    An equal housing lender. NMLS #10287.