This flexible floor plan lends 2 of the 4 bedrooms on the first floor! Perfect for the those who are multigenerational, or need a home office!This home features living areas on both levels and is the prgect gathering place. It is sure to be your chefs dream kitchen with antique white 42 inch cabinets,tile backsplash,gorgeous granite counters and Stainless Steel appliances along with a breakfast bar area overlooking the living room. With warm tone laminate wood floors through out means no more carpet cleaning.Large game room with secondary bedrooms up. Enjoy the generous backyard with covered patio and storage for all your holidays.Great curb appeal with stone elevation,landscaping & front covered porch. Desirable area near lake,trails,schools and community pool & playground. Pick your color pallette and make it your own! This property is an estate and title is open.
Sold
Price Unknown
1009 Cheyenne Dr, Aubrey, TX 76227
4beds
2,349sqft
Single Family Residence
Built in 2014
5,749 Square Feet Lot
$322,900 Zestimate®
$--/sqft
$2,566 Estimated rent
Home value
$322,900
$307,000 - $339,000
$2,566/mo
Zestimate® history
Owner options
List your home for rent
$2,566/mo
Rent Zestimate®
Find your next renter with Zillow Rental Manager. Plus, with online applications, you can quickly screen prospective tenants – for free.
$2,566/mo
Rent Zestimate®
Refinance and save
$275/mo
Est. payment
Refinancing to a lower rate could help reduce your monthly payments and save thousands over the life of the loan.
$275/mo
Est. payment
Explore your selling options
Work with a Zillow partner agent
Leverage their expertise and Zillow's premium Showcase listings to get your home seen by more buyers.
Get startedList with your own agent
Get your home in front of millions of buyers by listing it on Zillow.
Learn how to do itSell it yourself
Take full control of how buyers see your home on Zillow by listing For Sale by Owner (FSBO).
List your homeWhat's special
Stainless steel appliancesGorgeous granite countersFlexible floor planTile backsplashLarge game roomFront covered porch
Zillow last checked:
Listing updated:
Listed by:
Traci Nicodemus 0555537 972-317-9586,
RE/MAX Trinity 972-317-9586
Bought with:
Janet McReynolds, 0721832
TruHome Real Estate
Source: NTREIS,MLS#: 21221446
Facts & features
Interior
Bedrooms & bathrooms
- Bedrooms: 4
- Bathrooms: 3
- Full bathrooms: 2
- 1/2 bathrooms: 1
Primary bedroom
- Level: First
- Dimensions: 19 x 13
Bedroom
- Features: Dual Sinks, Garden Tub/Roman Tub, Separate Shower, Walk-In Closet(s)
- Level: Second
- Dimensions: 10 x 11
Bedroom
- Level: Second
- Dimensions: 10 x 11
Bedroom
- Level: Second
- Dimensions: 10 x 12
Breakfast room nook
- Level: First
- Dimensions: 8 x 7
Dining room
- Level: First
- Dimensions: 11 x 10
Game room
- Level: Second
- Dimensions: 15 x 14
Kitchen
- Features: Breakfast Bar, Eat-in Kitchen, Granite Counters
- Level: First
- Dimensions: 14 x 9
Living room
- Level: First
- Dimensions: 15 x 15
Heating
- Electric
Cooling
- Central Air, Ceiling Fan(s)
Appliances
- Included: Dishwasher, Electric Range, Disposal, Microwave
Features
- Eat-in Kitchen, Granite Counters, Open Floorplan, Walk-In Closet(s)
- Flooring: Laminate, Tile
- Has basement: No
- Number of fireplaces: 1
- Fireplace features: Wood Burning
Interior area
- Total interior livable area: 2,349 sqft
Property
Parking
- Total spaces: 2
- Parking features: Garage Faces Front, Garage, Garage Door Opener
- Attached garage spaces: 2
Features
- Levels: Two
- Stories: 2
- Patio & porch: Covered
- Pool features: None, Community
- Fencing: Wood
Lot
- Size: 5,749 Square Feet
Details
- Parcel number: R649552
Construction
Type & style
- Home type: SingleFamily
- Architectural style: Traditional,Detached
- Property subtype: Single Family Residence
Materials
- Brick, Stone Veneer
- Foundation: Slab
- Roof: Composition
Condition
- Resale
- Year built: 2014
Utilities & green energy
- Utilities for property: Municipal Utilities, Sewer Available, Water Available
Community & HOA
Community
- Features: Clubhouse, Playground, Pool, Trails/Paths
- Security: Security System
- Subdivision: Cross Oak Ranch Ph 3 Tr
HOA
- Has HOA: Yes
- Services included: All Facilities
- HOA fee: $275 semi-annually
- HOA name: Cross Oaks Ranch Hoa
- HOA phone: 469-480-8000
Location
- Region: Aubrey
Financial & listing details
- Tax assessed value: $406,070
- Annual tax amount: $1,709
- Date on market: 4/1/2026
- Cumulative days on market: 151 days
- Listing terms: Cash,Conventional,FHA,VA Loan
Price history
| Date | Event | Price |
|---|---|---|
| 9/17/2026 | Sold | -- |
Source: NTREIS #21221446 Report a problem | ||
| 9/1/2026 | Pending sale | $320,000$136/sqft |
Source: NTREIS #21221446 Report a problem | ||
| 8/31/2026 | Listing removed | $320,000$136/sqft |
Source: NTREIS #21221446 Report a problem | ||
| 8/25/2026 | Listing removed | $2,275$1/sqft |
Source: Zillow Rentals Report a problem | ||
| 8/21/2026 | Contingent | $320,000$136/sqft |
Source: NTREIS #21221446 Report a problem | ||
| 8/11/2026 | Price change | $2,275-1.1%$1/sqft |
Source: Zillow Rentals Report a problem | ||
| 8/10/2026 | Price change | $320,000-8.6%$136/sqft |
Source: NTREIS #21221446 Report a problem | ||
| 7/26/2026 | Listed for rent | $2,300$1/sqft |
Source: Zillow Rentals Report a problem | ||
| 6/11/2026 | Price change | $350,000-7.9%$149/sqft |
Source: NTREIS #21221446 Report a problem | ||
| 5/10/2026 | Price change | $379,900-5%$162/sqft |
Source: NTREIS #21221446 Report a problem | ||
| 4/1/2026 | Listed for sale | $400,000+60%$170/sqft |
Source: NTREIS #21221446 Report a problem | ||
| 3/29/2017 | Sold | -- |
Source: Agent Provided Report a problem | ||
| 2/17/2017 | Pending sale | $250,000$106/sqft |
Source: Keller Williams Realty-FM #13515663 Report a problem | ||
| 1/27/2017 | Price change | $250,000-2%$106/sqft |
Source: Keller Williams Realty-FM #13515663 Report a problem | ||
| 1/6/2017 | Listed for sale | $255,000$109/sqft |
Source: Keller Williams Realty-FM #13515663 Report a problem | ||
| 5/29/2015 | Sold | -- |
Source: Agent Provided Report a problem | ||
Public tax history
| Year | Property taxes | Tax assessment |
|---|---|---|
| 2025 | $1,709 -23.7% | $314,551 +10% |
| 2024 | $2,241 -28.9% | $285,955 +10% |
| 2023 | $3,153 -10.7% | $259,959 +10% |
| 2022 | $3,533 -1.5% | $236,326 +10% |
| 2021 | $3,586 +3.5% | $214,842 +10% |
| 2020 | $3,466 +1.1% | $195,310 +10% |
| 2019 | $3,428 -14.3% | $177,555 -3.2% |
| 2018 | $4,002 -32.1% | $183,331 -28.4% |
| 2017 | $5,890 | $255,982 +9.7% |
| 2016 | $5,890 | $233,422 +6% |
| 2015 | -- | $220,162 |
Find assessor info on the county website
Neighborhood: 76227
Nearby homes
- $391,1004 bd3 ba2.4k sqft1005 Cheyenne Dr, Aubrey, TX 76227Off Market

- $290,8003 bd2 ba1.6k sqft1013 Cheyenne Dr, Aubrey, TX 76227Off Market
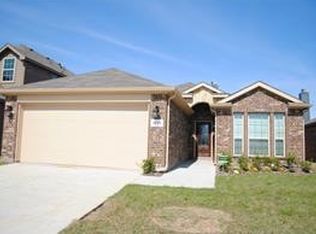
- $339,6004 bd3 ba2.2k sqft1017 Cheyenne Dr, Aubrey, TX 76227Off Market
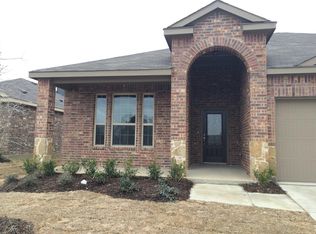
- $332,2003 bd2 ba1.8k sqft1001 Cheyenne Dr, Aubrey, TX 76227Off Market
- $403,5004 bd3 ba2.9k sqft8600 Sierra Trl, Aubrey, TX 76227Off Market
- $458,4004 bd2 ba2.4k sqft8601 Trailblazer Dr, Aubrey, TX 76227Off Market
- $--4 bd3 ba2.4k sqft8601 Trailblazer Dr #8601, Aubrey, TX 76227Off Market
- $382,8005 bd3 ba2.9k sqft1021 Cheyenne Dr, Aubrey, TX 76227Off Market
Nearby schools
GreatSchools rating
- 3/10Cross Oaks Elementary SchoolGrades: PK-5Distance: 0.5 mi
- 5/10Rodriguez MiddleGrades: 6-8Distance: 0.5 mi
- 4/10Ray E Braswell High SchoolGrades: 9-12Distance: 3.7 mi
Schools provided by the listing agent
- Elementary: Cross Oaks
- Middle: Rodriguez
- High: Ray Braswell
- District: Denton ISD
Source: NTREIS. This data may not be complete. We recommend contacting the local school district to confirm school assignments for this home.
Get a cash offer in 3 minutes
Find out how much your home could sell for in as little as 3 minutes with a no-obligation cash offer.
Estimated market value
$322,900
Get a cash offer in 3 minutes
Find out how much your home could sell for in as little as 3 minutes with a no-obligation cash offer.
Estimated market value
$322,900
- Texas
- Denton County
- Cross Roads
- 76227
- 1009 Cheyenne Dr
