Skip main navigation
Closed
  • Price Unknown

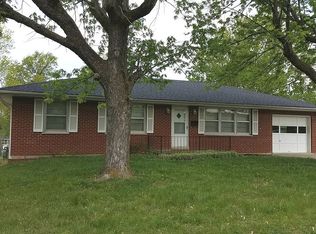
    1009 Chippewa Dr, Fulton, MO 65251

    4beds
    2,058sqft
    Single Family Residence
    Built in 1960
    8,712 Square Feet Lot
    $260,000 Zestimate®
    $--/sqft
    $1,658 Estimated rent

    Home value

    $260,000

    $247,000 - $273,000

    $1,658/mo

    Zestimate® history
    Loading
    Loading...

    Owner options

    List your home for rent

    $1,658/mo

    Rent Zestimate®

    Find your next renter with Zillow Rental Manager. Plus, with online applications, you can quickly screen prospective tenants – for free.

    Learn more

    $1,658/mo

    Rent Zestimate®

    Refinance and save

    Refinancing to a lower rate could help reduce your monthly payments and save thousands over the life of the loan.

    See today's rates

    Explore your selling options

    Work with a Zillow partner agent

    Leverage their expertise and Zillow's premium Showcase listings to get your home seen by more buyers.

    Get started

    List with your own agent

    Get your home in front of millions of buyers by listing it on Zillow.

    Learn how to do it

    Sell it yourself

    Take full control of how buyers see your home on Zillow by listing For Sale by Owner (FSBO).

    List your home

    What's special

    SITUATED IN AN ESTABLISHED FULTON SUBDIVISION, THIS HOME HAS MUCH TO OFFER. FOUR BEDROOM, TWO BATH, WITH LARGE KITCHEN/DINING COMBO. NICE COVERED FRONT PORCH WITH DECROATIVE PILLARS. TWO CAR DETACHED GARAGE/SHOP AND ONE CAR ATTACHED GARAGE. LARGE BACK COVERED PATIO AND FENCED IN YARD. UPDATES INCLUDE, FARM STYLE STAINLESS SINK, RANGE WITH AIR FRYER FEATURE, NEW DISPOSAL, LOWER LEVEL KITCHENETTE, WHOLE HOUSE HUMIDIFIER, ENERGY SAVING DUAL FUEL HEATING HVAC SYSTEM WITH TWO STAGE GAS FURNACE AND TWO STAGE HEAT PUMP AND 4 INCH FILTER. NEW SEAMLESS GUTTERS WITH GUTTER GUARDS. CLOSE TO SCHOOLS AND PARK, PERFECT FOR YOUR FAMILY! COME TAKE A LOOK.

    Zillow last checked:

    Listing updated:

    Listed by:

    Jennifer Kettle 573-248-4848,

    eXp Realty, LLC

    Bought with:

    Lindsay Bailey, 2017027223

    Century 21 Community

    Source: JCMLS,MLS#: 10068301MLS Logo

    Facts & features

    Interior

    Bedrooms & bathrooms
    • Bedrooms: 4
    • Bathrooms: 2
    • Full bathrooms: 2
    Primary bedroom
    • Level: Main
    • Area: 177.82 Square Feet
    • Dimensions: 13.42 x 13.25
    Bedroom 2
    • Level: Main
    • Area: 150.98 Square Feet
    • Dimensions: 13.42 x 11.25
    Bedroom 3
    • Description: NON CONFORMING
    • Level: Lower
    • Area: 231.72 Square Feet
    • Dimensions: 12.58 x 18.42
    Bedroom 4
    • Description: NON CONFORMING
    • Level: Lower
    • Area: 236.37 Square Feet
    • Dimensions: 12.33 x 19.17
    Bathroom
    • Level: Main
    • Area: 80.75 Square Feet
    • Dimensions: 9.5 x 8.5
    Bathroom
    • Level: Lower
    • Area: 56.34 Square Feet
    • Dimensions: 6.33 x 8.9
    Dining room
    • Level: Main
    • Area: 152.64 Square Feet
    • Dimensions: 13.08 x 11.67
    Kitchen
    • Level: Main
    • Area: 171.09 Square Feet
    • Dimensions: 13.08 x 13.08
    Laundry
    • Level: Main
    • Area: 53.46 Square Feet
    • Dimensions: 9.58 x 5.58
    Living room
    • Level: Main
    • Area: 224.25 Square Feet
    • Dimensions: 13 x 17.25
    Other
    • Description: PARTIAL CARPETING/ KITCHENETTE
    • Level: Lower
    • Area: 313.11 Square Feet
    • Dimensions: 26.83 x 11.67
    Other
    • Level: Lower
    • Area: 57.85 Square Feet
    • Dimensions: 6.5 x 8.9
    Heating
    • Natural Gas, Forced Air, Electric, Heat Pump
    Cooling
    • Central Air
    Appliances
    • Included: Humidifier, Range, Dishwasher, Disposal, Refrigerator
    Features
    • Basement: Walk-Up Access,Walk-Out Access,Full
    • Has fireplace: No
    • Fireplace features: None
    Interior area
    • Total structure area: 2,058
    • Total interior livable area: 2,058 sqft
    • Finished area above ground: 1,176
    • Finished area below ground: 882

    Property

    Parking
    • Parking features: Oversized
    • Details: Detached, Main
    Features
    • Fencing: Fenced
    Lot
    • Size: 8,712 sqft
    • Dimensions: 8500 SF
    Details
    • Parcel number: 1302.009.040016016.000

    Construction

    Type & style
    • Home type: SingleFamily
    • Architectural style: Ranch
    • Property subtype: Single Family Residence
    Materials
    • Vinyl Siding
    Condition
    • Updated/Remodeled
    • New construction: No
    • Year built: 1960

    Utilities & green energy

    • Sewer: Public Sewer
    • Water: Public

    Community & neighborhood

    Location
    • Region: Fulton
    • Subdivision: LOT 11 BLK NEW CITY PLAT

    Other

    Other facts
    • Listing terms: FHA,Cash,Conventional,Rural Development,VA Loan

    Price history

    DateEventPrice
    8/30/2024Sold--
    Source: JCMLS #10068301 Report a problem
    8/1/2024Pending sale$239,500$116/sqft
    Source: JCMLS #10068301 Report a problem
    8/1/2024Listing removed$239,500$116/sqft
    Source: JCMLS #10068301 Report a problem
    7/29/2024Price change$239,500-4.2%$116/sqft
    Source: JCMLS #10068301 Report a problem
    7/17/2024Listed for sale$249,900+25.9%$121/sqft
    Source: Heart Of Missouri BOR #130479 Report a problem
    5/25/2023Sold--
    Source: MARIS #23009478 Report a problem
    3/31/2023Pending sale$198,500$96/sqft
    Source: MARIS #23009478 Report a problem
    3/13/2023Listed for sale$198,500$96/sqft
    Source: MARIS #23009478 Report a problem
    3/7/2023Pending sale$198,500$96/sqft
    Source: MARIS #23009478 Report a problem
    2/25/2023Listed for sale$198,500+62.8%$96/sqft
    Source: MARIS #23009478 Report a problem
    6/12/2020Sold--
    Source: Agent Provided Report a problem
    3/3/2020Listing removed$121,900$59/sqft
    Source: RE/MAX Jefferson City #10057711 Report a problem
    3/2/2020Listed for sale$121,900$59/sqft
    Source: RE/MAX Jefferson City #10057711 Report a problem
    6/22/2013Listing removed$121,900$59/sqft
    Source: RE/MAX Jefferson City #10040706 Report a problem
    5/24/2013Listed for sale$121,900$59/sqft
    Source: RE/MAX Jefferson City #10040706 Report a problem

    Public tax history

    YearProperty taxesTax assessment
    2025$1,859 -0.1%$30,089
    2024$1,861 +0.5%$30,089
    2023$1,852 +39.3%$30,089 +39.3%
    2022$1,330 +0.1%$21,607
    2021$1,328 -1.4%$21,607
    2020$1,347 $21,607
    2019-- $21,607
    2018$985 -26.9%$21,607
    2017$1,348 +36.8%$21,607 +27%
    2016$985 $17,020
    2015$985 -2.7%$17,020 -4.9%
    2014$1,013 -0.9%$17,900
    2013$1,021 +13.2%$17,900 +10.9%
    2012$902 +0.8%$16,140
    2011$895 +0.3%$16,140
    2010$892 $16,140

    Find assessor info on the county website

    Neighborhood: 65251

    Nearby schools

    GreatSchools rating
    Sell for more on Zillow
    Get a Zillow Showcase℠ listing at no additional cost and you could sell for .
    $260,000
    2% more
    +$5,200
    With Zillow Showcase(estimated)
    $265,200