Welcome to this beautifully maintained home, built in 1986, offering a perfect blend of classic charm and modern updates. Situated on a spacious, well maintained and landscaped 1-acre lot, this property boasts a meticulously manicured lawn with a full sprinkler system, enclosed by a chain-link fence with a convenient double gate. An oversized garage with a dedicated work area and a shed provides ample storage and workspace. The home is equipped with a whole-house generator and features a durable metal roof for peace of mind. Step inside through the updated front door into a tiled foyer with a skylight, inviting natural light into the home. French double doors open to a cozy living room adorned with elegant cherry wood floors. The formal dining room, featuring oak flooring and easy access to the kitchen. The kitchen is a chef’s dream with refaced, self-closing cabinets, granite countertops, stainless steel appliances (including microwave, range, and dishwasher), and a skylight that adds brightness to the space
Sold for $489,000
$489,000
1009 COLLINS AVENUE, ORANGE CITY, FL 32763
3beds
2,019sqft
Single Family Residence
Built in 1986
1.01 Acres Lot
$502,300 Zestimate®
$242/sqft
$2,500 Estimated rent
Home value
$502,300
$477,000 - $532,000
$2,500/mo
Zestimate® history
Owner options
List your home for rent
$2,500/mo
Rent Zestimate®
Find your next renter with Zillow Rental Manager. Plus, with online applications, you can quickly screen prospective tenants – for free.
$2,500/mo
Rent Zestimate®
Refinance and save
$3,388/mo
Est. payment
Refinancing to a lower rate could help reduce your monthly payments and save thousands over the life of the loan.
$3,388/mo
Est. payment
Explore your selling options
Work with a Zillow partner agent
Leverage their expertise and Zillow's premium Showcase listings to get your home seen by more buyers.
Get startedList with your own agent
Get your home in front of millions of buyers by listing it on Zillow.
Learn how to do itSell it yourself
Take full control of how buyers see your home on Zillow by listing For Sale by Owner (FSBO).
List your homeWhat's special
Granite countertopsStainless steel appliancesMeticulously manicured lawnFull sprinkler system
Zillow last checked:
Listing updated:
Listed by:
Lita Handy-Peters 386-747-9525,
RE/MAX CENTRAL REALTY 407-333-4400
Bought with:
Robin Massa, 344987
UNITED REAL ESTATE PREFERRED
Source: Stellar MLS,MLS#: V4938843 Originating MLS: Orlando Regional
Originating MLS: Orlando Regional
Facts & features
Interior
Bedrooms & bathrooms
- Bedrooms: 3
- Bathrooms: 2
- Full bathrooms: 2
Primary bedroom
- Features: Walk-In Closet(s)
- Level: First
- Dimensions: 12x17
Bedroom 2
- Features: Built-in Closet
- Level: First
- Dimensions: 10x11
Bedroom 3
- Features: Built-in Closet
- Level: First
- Dimensions: 11x10
Balcony porch lanai
- Level: First
- Dimensions: 11x31
Dining room
- Level: First
- Dimensions: 11x13
Family room
- Level: First
- Dimensions: 13x15
Kitchen
- Features: Granite Counters
- Level: First
- Dimensions: 16x16
Living room
- Level: First
- Dimensions: 11x17
Heating
- Central
Cooling
- Central Air
Appliances
- Included: Dishwasher, Dryer, Microwave, Range, Tankless Water Heater, Washer
- Laundry: Laundry Room
Features
- Ceiling Fan(s), Eating Space In Kitchen, Primary Bedroom Main Floor, Split Bedroom, Stone Counters, Walk-In Closet(s)
- Flooring: Bamboo, Laminate, Tile, Hardwood
- Windows: Skylight(s)
- Has fireplace: Yes
- Fireplace features: Family Room, Wood Burning
Interior area
- Total structure area: 3,062
- Total interior livable area: 2,019 sqft
Property
Parking
- Total spaces: 2
- Parking features: Circular Driveway
- Attached garage spaces: 2
- Has uncovered spaces: Yes
- Details: Garage Dimensions: 22x24
Features
- Levels: One
- Stories: 1
- Patio & porch: Enclosed
- Exterior features: Irrigation System
- Fencing: Chain Link
Lot
- Size: 1.01 Acres
- Features: City Lot, Landscaped
Details
- Additional structures: Shed(s)
- Parcel number: 23183001090110
- Zoning: 01R4
- Special conditions: None
Construction
Type & style
- Home type: SingleFamily
- Property subtype: Single Family Residence
Materials
- Brick
- Foundation: Slab
- Roof: Metal
Condition
- Completed
- New construction: No
- Year built: 1986
Utilities & green energy
- Sewer: Septic Tank
- Water: Well
- Utilities for property: Electricity Connected
Community & HOA
Community
- Pet fee: $0 monthly
- Subdivision: ORANGE CITY ESTATES UNIT 01 & 02
HOA
- Has HOA: No
Location
- Region: Orange City
Financial & listing details
- Price per square foot: $242/sqft
- Tax assessed value: $398,995
- Annual tax amount: $2,098
- Date on market: 10/4/2024
- Cumulative days on market: 2 days
- Listing terms: Cash,Conventional,FHA,VA Loan
- Ownership: Fee Simple
- Total actual rent: 0
- Electric utility on property: Yes
- Road surface type: Asphalt
Price history
| Date | Event | Price |
|---|---|---|
| 11/21/2024 | Sold | $489,000-1.2%$242/sqft |
Source:  Stellar MLS #V4938843 Report a problem Stellar MLS #V4938843 Report a problem | ||
| 10/7/2024 | Pending sale | $494,900$245/sqft |
Source: Stellar MLS #V4938843 Report a problem | ||
| 10/4/2024 | Listed for sale | $494,900+284.8%$245/sqft |
Source: Stellar MLS #V4938843 Report a problem | ||
| 2/9/1996 | Sold | $128,600$64/sqft |
Source: Public Record Report a problem | ||
Public tax history
| Year | Property taxes | Tax assessment |
|---|---|---|
| 2025 | $6,228 +185.2% | $378,948 +162.4% |
| 2024 | $2,184 +4.1% | $144,403 +3% |
| 2023 | $2,098 +2.8% | $140,198 +3% |
| 2022 | $2,041 | $136,115 +3% |
| 2021 | -- | $132,150 +1.4% |
| 2020 | $2,063 | $130,325 +2.3% |
| 2019 | $2,063 -2.4% | $127,395 +1.9% |
| 2018 | $2,114 +17.6% | $125,020 +2.1% |
| 2017 | $1,798 | $122,449 +2.1% |
| 2016 | -- | $119,930 +0.7% |
| 2015 | -- | $119,096 +0.8% |
| 2014 | -- | $118,151 +1.5% |
| 2013 | -- | $116,405 +1.7% |
| 2012 | -- | $114,459 -6.9% |
| 2011 | -- | $122,910 -11% |
| 2010 | -- | $138,080 +2.7% |
| 2009 | -- | $134,450 +3.1% |
| 2007 | -- | $130,404 -0.5% |
| 2006 | -- | $131,040 +6.1% |
| 2005 | -- | $123,517 +3% |
| 2004 | -- | $119,919 +2.2% |
| 2003 | -- | $117,295 +2.4% |
| 2002 | -- | $114,546 +1.6% |
| 2001 | -- | $112,743 +3% |
| 2000 | -- | $109,460 |
Find assessor info on the county website
Neighborhood: 32763
Nearby homes
- $584,6004 bd2 ba2.3k sqft1005 Collins Ave, Orange City, FL 32763Off Market
- $726,0003 bd4 ba2.9k sqft1013 Collins Ave, Orange City, FL 32763Off Market
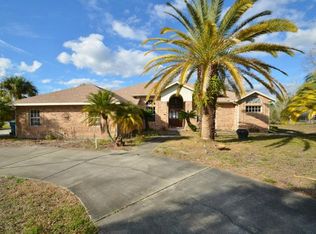
- $426,4004 bd3 ba2.7k sqft448 Kelly Ave, Orange City, FL 32763Off Market
- $341,5003 bd2 ba1.4k sqft2745 Call Ave, Orange City, FL 32763Off Market
- $472,3003 bd2 ba1.7k sqft1019 Collins Ave, Orange City, FL 32763Off Market
- $465,4003 bd2 ba2.3k sqft1108 Caldwell Ave, Orange City, FL 32763Off Market
- $412,9003 bd2 ba1.9k sqft1112 Caldwell Ave, Orange City, FL 32763Off Market
- $176,4002 bd1 ba988 sqft446 Kelly Ave, Orange City, FL 32763Off Market
Nearby schools
GreatSchools rating
- 6/10Enterprise Elementary SchoolGrades: PK-5Distance: 2.7 mi
- 4/10River Springs Middle SchoolGrades: 6-8Distance: 2.8 mi
- 6/10University High SchoolGrades: 9-12Distance: 2.4 mi
Schools provided by the listing agent
- Elementary: Enterprise Elem
- Middle: River Springs Middle School
- High: University High School-VOL
Source: Stellar MLS. This data may not be complete. We recommend contacting the local school district to confirm school assignments for this home.
Get a cash offer in 3 minutes
Find out how much your home could sell for in as little as 3 minutes with a no-obligation cash offer.
Estimated market value
$502,300
Get a cash offer in 3 minutes
Find out how much your home could sell for in as little as 3 minutes with a no-obligation cash offer.
Estimated market value
$502,300
- Florida
- Volusia County
- Orange City
- 32763
- 1009 COLLINS AVENUE
Nearby cities
Nearby zip codes
Other Orange City Topics
