Charming 1928 Gem with Modern Touches in Prime Location
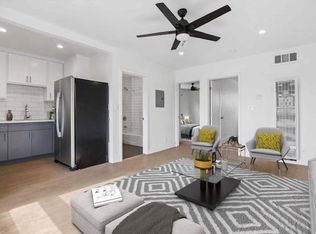
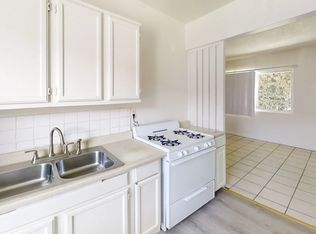
Step into this expansive 1,200 sq. ft. unit nestled in a charming 1928 fourplex. With newer upgrades that have attention to detail, this spacious upstairs unit blends historic character with modern convenience. From the moment you enter, you're greeted by soaring coved ceilings, gorgeous archways, and ceiling fans throughout - enhancing the home's bright and airy ambiance. The inviting open floor plan flows effortlessly from a spacious living room into a formal dining area perfect for entertaining or relaxing in style. Just off the dining room, a cozy bonus nook offers the perfect space for a home office, reading corner, or additional storage. The kitchen boasts newer countertops, generous cabinet space, and a layout that makes both everyday living and hosting a breeze. At the rear of the unit, you'll find two well-sized bedrooms, a recently remodeled bathroom, and a large laundry room. Located just a short stroll from local shops and your favorite restaurants, this home combines charm, convenience, and comfort in one unbeatable package. This is a rare opportunity don't miss your chance to live in a piece of L.A. history with all the modern upgrades. There is no parking offered with this property.
Apartment for rent
Multifamily
Available now
No pets
Gas dryer hookup laundry
What's special
Gorgeous archwaysGenerous cabinet spaceInviting open floor planRecently remodeled bathroomTwo well-sized bedroomsBright and airy ambianceKitchen boasts newer countertops
- 60 days |
- -- |
- -- |
Zillow last checked:
Listing updated:
Travel times

Let’s turn your rent into credit progress
Build credit history with every on-time payment and get credit for the payment you’re already making.
Facts & features
Interior
Bedrooms & bathrooms
- Bedrooms: 2
- Bathrooms: 1
- 3/4 bathrooms: 1
Rooms
- Room types: Dining Room, Kitchen, Laundry, Living Room
Appliances
- Included: Gas Range
- Laundry: Gas Dryer Hookup, Hookups, Laundry Room, Washer Hookup
Features
- Eat-in Kitchen, Separate/Formal Dining Room
Interior area
- Total interior livable area: 1,200 sqft
Property
Parking
- Details: Contact manager
Features
- Stories: 1
- Exterior features: 0-1 Unit/Acre, Separate/Formal Dining Room, Urban
- Pool features: Contact manager
- View description: Contact manager
Construction
Type & style
- Home type: MultiFamily
- Property subtype: MultiFamily
Condition
- Year built: 1928
Utilities & green energy
- Utilities for property: Garbage, Sewage, Water
Building
Management
- Pets allowed: No
Community & HOA
Community
- Features: Sidewalks
Location
- Region: Long Beach
Financial & listing details
- Lease term: 12 Months
Nearby apartments for rent


Price history
| Date | Event | Price |
|---|---|---|
| 10/6/2026 | Price change | $2,495-3.9%$2/sqft |
Source: CRMLS #PW26178036 Report a problem | ||
| 9/7/2026 | Price change | $2,595-3.7%$2/sqft |
Source: CRMLS #PW26178036 Report a problem | ||
| 8/23/2026 | Price change | $2,695-3.8%$2/sqft |
Source: CRMLS #PW26178036 Report a problem | ||
| 8/14/2026 | Listed for rent | $2,800+5.7%$2/sqft |
Source: CRMLS #PW26178036 Report a problem | ||
| 8/21/2025 | Listing removed | $2,650$2/sqft |
Source: CRMLS #PW25139837 Report a problem | ||
| 6/22/2025 | Listed for rent | $2,650$2/sqft |
Source: CRMLS #PW25139837 Report a problem | ||