Updated home in Highland Acres just minutes from the golf course and walking path! This home features numerous updates including the kitchen, new appliances, main floor bathrooms, flooring, light fixtures, garage doors, 2 exterior doors, interior and exterior painting, a new water heater, a vinyl fence, and more. Main floor features a kitchen with an eat in dining room, a formal dining space, a large living room and a beautiful sunroom. There is an office space which could be used as a third main floor bedroom, a bedroom, a bathroom, a primary bedroom and a primary bath. The basement offers a family room with a second fireplace, a bedroom, a bathroom, a den, the laundry room, and a second bedroom which has its own bathroom. Some of the upgraded features include custom tile work, a whirlpool tub, heated floors in the sunroom, two fireplaces, and solid surface countertops. There is a new privacy fence, underground sprinklers, a porch, a shed, and a rear deck located on the exterior. This is a must see that won't last long. Call today to schedule a showing.
Sold
Price Unknown
1009 Cottage Dr, Bismarck, ND 58501
4beds
3,786sqft
Single Family Residence
Built in 1969
0.36 Acres Lot
$602,100 Zestimate®
$--/sqft
$3,647 Estimated rent
Home value
$602,100
$572,000 - $638,000
$3,647/mo
Zestimate® history
Owner options
List your home for rent
$3,647/mo
Rent Zestimate®
Find your next renter with Zillow Rental Manager. Plus, with online applications, you can quickly screen prospective tenants – for free.
$3,647/mo
Rent Zestimate®
Refinance and save
Refinancing to a lower rate could help reduce your monthly payments and save thousands over the life of the loan.
Explore your selling options
Work with a Zillow partner agent
Leverage their expertise and Zillow's premium Showcase listings to get your home seen by more buyers.
Get startedList with your own agent
Get your home in front of millions of buyers by listing it on Zillow.
Learn how to do itSell it yourself
Take full control of how buyers see your home on Zillow by listing For Sale by Owner (FSBO).
List your homeWhat's special
Updated homeRear deckLaundry roomMain floor bathroomsWhirlpool tubOffice spaceNew appliances
Zillow last checked:
Listing updated:
Listed by:
KEANA SCHULER 701-391-4489,
Realty One Group - Encore
Bought with:
AMY D HULLET, 7214
CENTURY 21 Morrison Realty
Source: Great North MLS,MLS#: 4009913
Facts & features
Interior
Bedrooms & bathrooms
- Bedrooms: 4
- Bathrooms: 4
- Full bathrooms: 2
- 3/4 bathrooms: 2
Primary bedroom
- Level: Main
Bedroom 1
- Level: Main
Bedroom 3
- Level: Basement
Bedroom 4
- Description: private bath
- Level: Basement
Primary bathroom
- Level: Main
Bathroom 1
- Level: Main
Bathroom 3
- Level: Basement
Bathroom 4
- Description: off of a bedroom 2nd primary
- Level: Basement
Den
- Level: Basement
Dining room
- Description: small kitchen space
- Level: Main
Dining room
- Description: formal
- Level: Main
Family room
- Level: Basement
Kitchen
- Level: Main
Laundry
- Level: Basement
Living room
- Level: Main
Office
- Description: could be used as bedroom
- Level: Main
Sunroom
- Description: year round use
- Level: Main
Heating
- Forced Air
Cooling
- Central Air
Appliances
- Included: Dishwasher, Disposal, Dryer, Gas Range, Microwave, Oven, Refrigerator
Features
- Audio Visual System, Ceiling Fan(s), Main Floor Bedroom, Primary Bath
- Flooring: Tile, Wood, Carpet
- Windows: Window Treatments
- Basement: Concrete,Egress Windows,Finished,Full
- Number of fireplaces: 2
- Fireplace features: Family Room, Living Room
Interior area
- Total structure area: 3,786
- Total interior livable area: 3,786 sqft
- Finished area above ground: 1,963
- Finished area below ground: 1,823
Property
Parking
- Total spaces: 2
- Parking features: Heated Garage, Insulated, Attached
- Attached garage spaces: 2
Features
- Levels: One
- Stories: 1
- Patio & porch: Deck, Porch
- Exterior features: Keyless Entry
- Fencing: Vinyl,Back Yard,Privacy
Lot
- Size: 0.36 Acres
- Dimensions: 126 x 124
- Features: Sprinklers In Rear, Sprinklers In Front, Landscaped, Near Golf Course, Rectangular Lot
Details
- Additional structures: Shed(s)
- Parcel number: 0205005040
Construction
Type & style
- Home type: SingleFamily
- Architectural style: Ranch
- Property subtype: Single Family Residence
Materials
- HardiPlank Type, Masonite
- Foundation: Concrete Perimeter
- Roof: Asphalt
Condition
- New construction: No
- Year built: 1969
Utilities & green energy
- Sewer: Public Sewer
- Water: Public
- Utilities for property: Underground Utilities, Sewer Connected, Phone Available, Natural Gas Connected, Water Connected, Trash Pickup - Public, Cable Connected, Electricity Connected
Community & HOA
Community
- Security: Smoke Detector(s), Security System
- Subdivision: Highland acres
Location
- Region: Bismarck
Financial & listing details
- Tax assessed value: $492,600
- Annual tax amount: $5,141
- Date on market: 9/19/2023
- Listing terms: VA Loan,Conventional,FHA,No Seller Finance
- Electric utility on property: Yes
- Road surface type: Asphalt
Price history
| Date | Event | Price |
|---|---|---|
| 11/3/2023 | Sold | -- |
Source: Great North MLS #4009913 Report a problem | ||
| 9/29/2023 | Pending sale | $525,000$139/sqft |
Source: Great North MLS #4009913 Report a problem | ||
| 9/19/2023 | Listed for sale | $525,000+6.1%$139/sqft |
Source: Great North MLS #4009913 Report a problem | ||
| 2/21/2023 | Sold | -- |
Source: Great North MLS #4005828 Report a problem | ||
| 1/25/2023 | Pending sale | $495,000$131/sqft |
Source: Great North MLS #4005828 Report a problem | ||
| 1/23/2023 | Listed for sale | $495,000$131/sqft |
Source: Great North MLS #4005828 Report a problem | ||
| 11/19/2001 | Sold | -- |
Source: Great North MLS #3203453 Report a problem | ||
Public tax history
| Year | Property taxes | Tax assessment |
|---|---|---|
| 2024 | $7,934 +54.3% | $246,300 +9.8% |
| 2023 | $5,141 +9% | $224,250 +1.1% |
| 2022 | $4,718 -14.9% | $221,800 +10.1% |
| 2021 | $5,543 | $201,400 +1.5% |
| 2020 | -- | $198,400 +4.5% |
| 2019 | $5,143 +29.2% | $189,850 |
| 2018 | $3,980 | $189,850 |
| 2017 | -- | $189,850 |
| 2016 | $3,593 +4.3% | $189,850 +10.8% |
| 2014 | $3,443 | $171,400 +20.1% |
| 2013 | -- | $142,700 +11.4% |
| 2012 | -- | $128,150 |
| 2011 | -- | $128,150 |
| 2010 | -- | $128,150 +1% |
| 2009 | -- | $126,850 -9.1% |
| 2008 | -- | $139,500 +45.3% |
| 2003 | -- | $96,000 |
| 2002 | -- | $96,000 |
Find assessor info on the county website
Neighborhood: 58501
Nearby homes
- $575,4006 bd3 ba4.7k sqft1017 Cottage Dr, Bismarck, ND 58501Off Market

- $584,4006 bd4 ba2.3k sqft1130 Ward Rd, Bismarck, ND 58501Off Market
- $--6 bd3 ba1.3k sqft1014 Highland Pl, Bismarck, ND 58501Sold
- $401,3003 bd3 ba2.2k sqft1020 Highland Pl, Bismarck, ND 58501Off Market
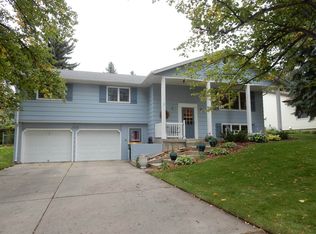
- $488,0006 bd3 ba1.2k sqft1008 Highland Pl, Bismarck, ND 58501Off Market
- $390,4005 bd3 ba1.4k sqft1026 Highland Pl, Bismarck, ND 58501Off Market
- $461,7007 bd3 ba1.9k sqft1008 Cottage Dr, Bismarck, ND 58501Off Market
- $--5 bd4 ba3.7k sqft1120 Ward Rd, Bismarck, ND 58501Sold
Nearby schools
GreatSchools rating
- 7/10Highland Acres Elementary SchoolGrades: K-5Distance: 0.3 mi
- 7/10Horizon Middle SchoolGrades: 6-8Distance: 2.6 mi
- 9/10Century High SchoolGrades: 9-12Distance: 2 mi
- North Dakota
- Burleigh County
- Bismarck
- 58501
- 1009 Cottage Dr
Nearby cities
Nearby zip codes
Other Bismarck Topics
