Skip main navigation
Closed
  • $468,000

    1009 County Road 10 NE, Osakis, MN 56360

    4beds
    2,352sqft
    Manufactured Home
    Built in 2004
    2.84 Acres Lot
    $468,300 Zestimate®
    $199/sqft
    $-- Estimated rent

    Home value

    $468,300

    $436,000 - $506,000

    Not available

    Zestimate® history
    Loading
    Loading...

    Owner options

    List your home for rent

    Find your next renter with Zillow Rental Manager. Plus, with online applications, you can quickly screen prospective tenants – for free.

    Learn more
    Refinance and save

    $3,053/mo

    Est. payment

    Refinancing to a lower rate could help reduce your monthly payments and save thousands over the life of the loan.

    See today's rates

    $3,053/mo

    Est. payment

    Explore your selling options

    Work with a Zillow partner agent

    Leverage their expertise and Zillow's premium Showcase listings to get your home seen by more buyers.

    Get started

    List with your own agent

    Get your home in front of millions of buyers by listing it on Zillow.

    Learn how to do it

    Sell it yourself

    Take full control of how buyers see your home on Zillow by listing For Sale by Owner (FSBO).

    List your home

    What's special

    Beautiful lake frontageBeautiful fireplaceOne-level livingInviting lakeside family roomAbundant cabinetryExpansive kitchenGenerous counter space
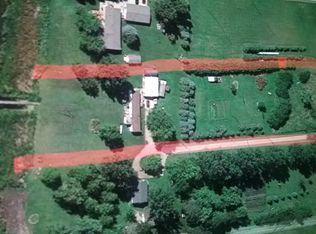
    Exceptional Lake Osakis Opportunity! Welcome to this stunning 2.84-acre lakefront property offering the perfect combination of privacy, space, and one-level living. Whether you're searching for a year-round home, family retreat, or an investment property with short-term rental potential, this property checks all the boxes. The main home features 4 spacious bedrooms with comfortable one-level living, while the private guest suite in the garage adds an additional bedroom and bath, providing a total of 5 bedrooms and 3 bathrooms—ideal for extended family, guests, or flexible living arrangements. The heart of the home is the expansive kitchen, complete with abundant cabinetry, generous counter space, and room to gather. The inviting lakeside family room features a beautiful fireplace and spectacular views of Lake Osakis, creating a warm and welcoming space in every season. Step outside to the impressive 20' x 22' lakeside deck, perfect for entertaining, grilling, or enjoying unforgettable sunsets over the water. Outside, you'll appreciate the oversized 3-stall garage with plenty of room for vehicles, boats, and recreational toys, plus an additional 12' x 24' storage shed for even more storage. The nearly 3-acre lot offers exceptional space for RV parking, camping, yard games, family gatherings, and future possibilities. Located just 5 minutes from downtown Osakis, you'll enjoy convenient access to restaurants, shopping, and Resorters Marine for all your boating and lake-life needs. Lake Osakis is one of Central Minnesota's premier recreational lakes, renowned for outstanding fishing, boating, water sports, and year-round enjoyment. Properties offering this much acreage, one-level living, guest accommodations, generous storage, and beautiful lake frontage rarely become available. If you've been dreaming of the ultimate lake lifestyle with room to relax, entertain, and create lasting memories, this is the property you've been waiting for!

    Zillow last checked:

    Listing updated:

    Listed by:

    Todd J Whiting 320-766-2200,

    Century 21 First Realty, Inc.

    Bought with:

    Lorinda Davis

    Dane Arthur Real Estate Agency-Crosslake

    Source: NorthstarMLS as distributed by MLS GRID,MLS#: 7102057MLS Logo

    Facts & features

    Interior

    Bedrooms & bathrooms
    • Bedrooms: 4
    • Bathrooms: 2
    • Full bathrooms: 1
    • 3/4 bathrooms: 1
    Bedroom
    • Level: Main
    • Area: 195 Square Feet
    • Dimensions: 15x13
    Bedroom 2
    • Level: Main
    • Area: 169 Square Feet
    • Dimensions: 13x13
    Bedroom 3
    • Level: Main
    • Area: 169 Square Feet
    • Dimensions: 13x13
    Bedroom 4
    • Level: Main
    • Area: 169 Square Feet
    • Dimensions: 13x13
    Bathroom
    • Level: Main
    • Area: 130 Square Feet
    • Dimensions: 13x10
    Bathroom
    • Level: Main
    • Area: 80 Square Feet
    • Dimensions: 10x8
    Bonus room
    • Level: Main
    • Area: 208 Square Feet
    • Dimensions: 16x13
    Deck
    • Level: Main
    • Area: 480 Square Feet
    • Dimensions: 24x20
    Dining room
    • Level: Main
    • Area: 156 Square Feet
    • Dimensions: 13x12
    Family room
    • Level: Main
    • Area: 299 Square Feet
    • Dimensions: 23x13
    Guest room
    • Level: Main
    • Area: 153 Square Feet
    • Dimensions: 17x9
    Kitchen
    • Level: Main
    • Area: 299 Square Feet
    • Dimensions: 23x13
    Laundry
    • Level: Main
    • Area: 130 Square Feet
    • Dimensions: 13x10
    Walk in closet
    • Level: Main
    • Area: 78 Square Feet
    • Dimensions: 13x6
    Heating
    • Forced Air
    Cooling
    • Central Air
    Appliances
    • Included: Dishwasher, Dryer, Electric Water Heater, Range, Refrigerator, Washer, Water Softener Owned
    • Laundry: Electric Dryer Hookup, Laundry Room, Main Level, In Unit, Washer Hookup
    Features
    • Basement: None
    • Number of fireplaces: 1
    • Fireplace features: Family Room, Fireplace Footings, Gas, Stone
    Interior area
    • Total structure area: 2,352
    • Total interior livable area: 2,352 sqft
    • Finished area above ground: 2,352
    • Finished area below ground: 0

    Property

    Parking
    • Total spaces: 4
    • Parking features: Detached Garage, Gravel, Concrete, Floor Drain, Garage Door Opener
    • Garage spaces: 4
    • Has uncovered spaces: Yes
    • Details: Garage Dimensions (44x28)
    Accessibility
    • Accessibility features: None
    Features
    • Levels: One
    • Stories: 1
    • Patio & porch: Deck, Patio
    • Has view: Yes
    • View description: East, Lake
    • Has water view: Yes
    • Water view: Lake
    • Waterfront features: Lake Front, Waterfront Elevation(0-4)
    • Frontage length: Water Frontage: 162
    Lot
    • Size: 2.84 Acres
    • Dimensions: 162 x 755 x 162 x 768
    • Features: Tree Coverage - Medium
    Details
    • Additional structures: Garage(s), Guest House
    • Foundation area: 2352
    • Parcel number: 510165474
    • Zoning description: Shoreline,Residential-Single Family
    • Other equipment: Fuel Tank - Rented

    Construction

    Type & style
    • Home type: MobileManufactured
    • Property subtype: Manufactured Home
    Materials
    • Frame
    • Roof: Architectural Shingle,Pitched
    Condition
    • New construction: No
    • Year built: 2004

    Utilities & green energy

    • Electric: Circuit Breakers, 200+ Amp Service
    • Gas: Propane
    • Sewer: Private Sewer
    • Water: Drilled, Private, Well

    Community & HOA

    HOA
    • Has HOA: No
    Location
    • Region: Osakis

    Financial & listing details

    • Price per square foot: $199/sqft
    • Annual tax amount: $3,806
    • Date on market: 7/1/2026
    • Cumulative days on market: 30 days
    • Road surface type: Paved

    Price history

    DateEventPrice
    11/9/2026Sold$468,000-0.2%$199/sqft
    Source: NorthstarMLS as distributed by MLS GRID #7102057 Report a problem
    7/31/2026Pending sale$469,000$199/sqft
    Source: NorthstarMLS as distributed by MLS GRID #7102057 Report a problem
    7/1/2026Listed for sale$469,000+81.9%$199/sqft
    Source: NorthstarMLS as distributed by MLS GRID #7102057 Report a problem
    8/27/2011Listing removed$257,900$110/sqft
    Source: Realty Executives Alexandria Home Sales #10-6798 Report a problem
    5/12/2011Listed for sale$257,900-13.7%$110/sqft
    Source: Realty Executives Alexandria Home Sales #10-6798 Report a problem
    1/26/2009Listing removed$299,000$127/sqft
    Source: Owner Report a problem
    12/20/2008Listed for sale$299,000$127/sqft
    Source: Owner Report a problem

    Public tax history

    Tax history is unavailable.

    Neighborhood: 56360

    Nearby schools

    GreatSchools rating