Set behind a gated entrance and surrounded by mature trees, this versatile country property offers space, privacy, and the freedom to shape the land to fit your vision. The setting feels established and intentional, with a sense of arrival that hints at everything the property has to offer beyond the drive.
The home is thoughtfully positioned within the acreage and designed for comfortable, everyday living. Natural light fills the main living areas, with windows that look out over the surrounding landscape and create an easy connection between indoors and out. The floor plan flows well for both daily life and entertaining, offering open gathering spaces alongside quieter corners of the home.
The primary bedroom features an en-suite bath with a soaking tub, while two additional bedrooms sit just across the hall and adjacent to one another—an ideal layout for family living, guests, or flexible use such as office or hobby space.
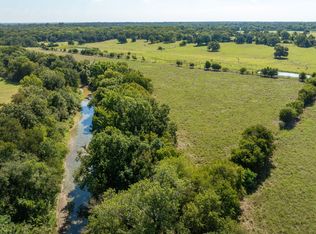
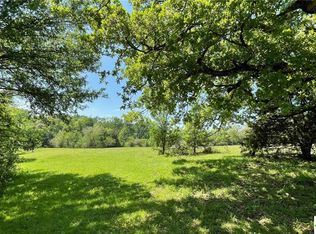
Outside, the land opens the door to a wide range of possibilities. Wooded acreage, open clearings, and a scenic pond create a setting well-suited for recreation, hunting, or outdoor enjoyment. The property offers ample room for livestock, small-scale ranching, or future improvements, with trails and natural features that make it easy to explore and enjoy the land. Whether your plans include weekend projects, recreational use, or building something lasting, the space is here to support it.
This property offers more than just a place to live—it provides opportunity. A solid home, usable land, and the flexibility to create a lifestyle that’s as active or as relaxed as you choose, all within a setting that feels private, open, and full of potential.
Sold
Price Unknown
1009 County Road 412, Chilton, TX 76632
3beds
2,046sqft
Farm, Single Family Residence
Built in 1997
92.96 Acres Lot
$799,200 Zestimate®
$--/sqft
$2,319 Estimated rent
Home value
$799,200
Estimated sales range
Not available
$2,319/mo
Zestimate® history
Owner options
List your home for rent
$2,319/mo
Rent Zestimate®
Find your next renter with Zillow Rental Manager. Plus, with online applications, you can quickly screen prospective tenants – for free.
$2,319/mo
Rent Zestimate®
Refinance and save
Refinancing to a lower rate could help reduce your monthly payments and save thousands over the life of the loan.
Explore your selling options
Work with a Zillow partner agent
Leverage their expertise and Zillow's premium Showcase listings to get your home seen by more buyers.
Get startedList with your own agent
Get your home in front of millions of buyers by listing it on Zillow.
Learn how to do itSell it yourself
Take full control of how buyers see your home on Zillow by listing For Sale by Owner (FSBO).
List your homeWhat's special
Scenic pondWooded acreageTrails and natural featuresOpen gathering spacesGated entranceSurrounded by mature treesOpen clearings
Zillow last checked:
Listing updated:
Listed by:
Alicia Trotter 623917 479-234-0200,
Keller Williams Realty, Waco 254-751-7900,
Jeffery Bird 478704 254-717-6721,
Keller Williams Realty, Waco
Bought with:
Kevin Collins
Kelly, Realtors
Source: NTREIS,MLS#: 21134928
Facts & features
Interior
Bedrooms & bathrooms
- Bedrooms: 3
- Bathrooms: 3
- Full bathrooms: 2
- 1/2 bathrooms: 1
Primary bedroom
- Features: Ceiling Fan(s), Dual Sinks, En Suite Bathroom, Garden Tub/Roman Tub, Linen Closet, Separate Shower, Walk-In Closet(s)
- Level: First
- Dimensions: 12 x 15
Bedroom
- Level: First
- Dimensions: 12 x 13
Bedroom
- Level: First
- Dimensions: 13 x 10
Primary bathroom
- Features: Built-in Features, Dual Sinks, En Suite Bathroom, Garden Tub/Roman Tub, Hollywood Bath, Linen Closet, Solid Surface Counters, Separate Shower
- Level: First
- Dimensions: 10 x 9
Dining room
- Level: First
- Dimensions: 14 x 13
Other
- Features: Built-in Features, Solid Surface Counters
- Level: First
- Dimensions: 6 x 10
Half bath
- Features: Solid Surface Counters
- Level: First
- Dimensions: 3 x 6
Kitchen
- Features: Built-in Features
- Level: First
- Dimensions: 12 x 11
Laundry
- Features: Built-in Features
- Level: First
- Dimensions: 5 x 9
Living room
- Features: Ceiling Fan(s), Fireplace
- Level: First
- Dimensions: 19 x 23
Heating
- Central, Electric
Cooling
- Central Air, Ceiling Fan(s), Electric
Appliances
- Included: Dishwasher, Electric Cooktop, Electric Oven
- Laundry: Washer Hookup, Dryer Hookup, ElectricDryer Hookup, Laundry in Utility Room
Features
- Walk-In Closet(s)
- Flooring: Combination
- Has basement: No
- Number of fireplaces: 1
- Fireplace features: Living Room, Wood Burning
Interior area
- Total interior livable area: 2,046 sqft
Property
Parking
- Parking features: Gated, No Garage, On Site, Outside
Features
- Levels: One
- Stories: 1
- Patio & porch: Rear Porch, Covered, Front Porch, Patio
- Pool features: None
- Fencing: Metal,Wood
Lot
- Size: 92.96 Acres
- Features: Acreage, Pond on Lot, Many Trees
- Topography: Varied
- Residential vegetation: Wooded
Details
- Additional structures: None
- Parcel number: 33772
- Other equipment: None
- Horse amenities: Hay Storage
Construction
Type & style
- Home type: SingleFamily
- Architectural style: Traditional,Farmhouse
- Property subtype: Farm, Single Family Residence
Materials
- Brick
- Foundation: Slab
- Roof: Metal
Condition
- Year built: 1997
Utilities & green energy
- Water: Community/Coop
- Utilities for property: Electricity Available, Electricity Connected, Water Available
Community & HOA
Community
- Subdivision: GRAHAM JOHN M
HOA
- Has HOA: No
Location
- Region: Chilton
Financial & listing details
- Tax assessed value: $190,870
- Annual tax amount: $3,719
- Date on market: 12/29/2025
- Cumulative days on market: 11 days
- Listing terms: Cash,Conventional
- Electric utility on property: Yes
- Road surface type: Dirt, Gravel
Price history
| Date | Event | Price |
|---|---|---|
| 2/20/2026 | Sold | -- |
Source: NTREIS #21134928 Report a problem | ||
| 1/13/2026 | Pending sale | $850,000$415/sqft |
Source: REALSTACK #21134928 Report a problem | ||
| 1/9/2026 | Contingent | $850,000$415/sqft |
Source: NTREIS #21134928 Report a problem | ||
| 12/29/2025 | Listed for sale | $850,000$415/sqft |
Source: NTREIS #21134928 Report a problem | ||
Public tax history
| Year | Property taxes | Tax assessment |
|---|---|---|
| 2025 | -- | $190,870 |
| 2024 | $1,544 -27.9% | $190,870 +6.6% |
| 2023 | $2,142 +8.7% | $179,110 +9.2% |
| 2022 | $1,970 -2.2% | $164,043 +10% |
| 2021 | $2,014 | $149,130 +1.5% |
| 2020 | -- | $146,880 |
| 2019 | $1,933 | $146,880 +16.4% |
| 2018 | -- | $126,150 +0.5% |
| 2017 | -- | $125,520 +0.4% |
| 2016 | -- | $124,990 +29.6% |
| 2015 | -- | $96,480 |
| 2014 | -- | $96,480 |
| 2012 | -- | $96,480 -0.6% |
| 2011 | -- | $97,110 +0.8% |
| 2010 | -- | $96,320 +0.6% |
| 2009 | -- | $95,700 +1.1% |
| 2008 | -- | $94,650 |
| 2007 | -- | -- |
Find assessor info on the county website
Neighborhood: 76632
Nearby homes
- $--137.26 Acres975 County Road 412, Chilton, TX 76632Sold
- $38,580-- bd-- ba1.2k sqft1041 County Road 412, Chilton, TX 76632Off Market
- $--12.5 AcresState Highway 320, Lott, TX 76656Sold
- $32,020-- bd-- ba1.1k sqft3209 State Highway 320, Lott, TX 76656Off Market
- $37,930-- bd-- ba1.3k sqft1051 County Road 412, Chilton, TX 76632Off Market
- $62,550-- bd-- ba540 sqft3183 State Highway 320, Lott, TX 76656Off Market
- $214,800-- bd-- ba2.1k sqft3276 State Highway 320, Chilton, TX 76632Off Market
- $9,310-- bd-- ba845 sqft117 County Road 4038, Chilton, TX 76632Off Market
Nearby schools
GreatSchools rating
- 4/10Rosebud-Lott Elementary SchoolGrades: PK-5Distance: 8.6 mi
- 8/10Rosebud-Lott Middle SchoolGrades: 6-8Distance: 8.7 mi
- 7/10Rosebud-Lott High SchoolGrades: 9-12Distance: 8.7 mi
Schools provided by the listing agent
- Elementary: Lott
- High: Rosebud-Lott
- District: Rosebud-Lott ISD
Source: NTREIS. This data may not be complete. We recommend contacting the local school district to confirm school assignments for this home.
- Texas
- Falls County
- Chilton
- 76632
- 1009 County Road 412
Nearby cities
Nearby zip codes
Other Chilton Topics
