This beautifully maintained single-story traditional is situated on a quiet cul de sac, with fantastic curb appeal & wonderful community amenities to enjoy. Once inside, you are welcomed by a stylish interior with soft neutral colors, and on-trend flooring that accents any decor. This thoughtfully designed property features an open-concept layout, seamlessly connecting the kitchen to the spacious living area. The split primary retreat has a large walk-in closet, and a private ensuite with dual sinks, a large walk-in shower, and soaking tub to unwind after a long day. Upgrades include rounded corners, vaulted ceilings, and upgraded lighting. This private fully fenced backyard makes entertaining a breeze, providing plenty of room to create the ultimate outdoor living space! Quick access to major routes, Fort Worth Meacham Airport and centrally located to an array of entertainment & activities including Downtown Fort Worth & Historic Stockyards!
Sold
Price Unknown
1009 Crane Cir, Saginaw, TX 76131
3beds
1,705sqft
Single Family Residence
Built in 2003
7,840 Square Feet Lot
$300,600 Zestimate®
$--/sqft
$2,094 Estimated rent
Home value
$300,600
$277,000 - $328,000
$2,094/mo
Zestimate® history
Owner options
List your home for rent
$2,094/mo
Rent Zestimate®
Find your next renter with Zillow Rental Manager. Plus, with online applications, you can quickly screen prospective tenants – for free.
$2,094/mo
Rent Zestimate®
Refinance and save
$265/mo
Est. payment
Refinancing to a lower rate could help reduce your monthly payments and save thousands over the life of the loan.
$265/mo
Est. payment
Explore your selling options
Work with a Zillow partner agent
Leverage their expertise and Zillow's premium Showcase listings to get your home seen by more buyers.
Get startedList with your own agent
Get your home in front of millions of buyers by listing it on Zillow.
Learn how to do itSell it yourself
Take full control of how buyers see your home on Zillow by listing For Sale by Owner (FSBO).
List your homeWhat's special
Stylish interiorOn-trend flooringPrivate ensuiteQuiet cul de sacLarge walk-in showerLarge walk-in closetSoaking tub
Zillow last checked:
Listing updated:
Listed by:
Rachael Purcell 0722463 817-783-4605,
Redfin Corporation 817-783-4605
Bought with:
Janis Morris
Regal, REALTORS
Source: NTREIS,MLS#: 20705092
Facts & features
Interior
Bedrooms & bathrooms
- Bedrooms: 3
- Bathrooms: 2
- Full bathrooms: 2
Primary bedroom
- Features: Walk-In Closet(s)
- Level: First
- Dimensions: 16 x 14
Bedroom
- Level: First
- Dimensions: 10 x 11
Bedroom
- Level: First
- Dimensions: 10 x 11
Primary bathroom
- Features: Dual Sinks, Garden Tub/Roman Tub, Separate Shower
- Level: First
- Dimensions: 9 x 10
Dining room
- Level: First
Other
- Level: First
- Dimensions: 7 x 8
Kitchen
- Features: Breakfast Bar, Eat-in Kitchen, Pantry
- Level: First
Laundry
- Features: Built-in Features
- Level: First
- Dimensions: 9 x 6
Living room
- Features: Fireplace
- Level: First
- Dimensions: 18 x 17
Heating
- Central, Electric, Fireplace(s)
Cooling
- Central Air, Ceiling Fan(s), Electric
Appliances
- Included: Convection Oven, Dishwasher, Electric Oven, Electric Range, Electric Water Heater, Disposal, Microwave
- Laundry: Electric Dryer Hookup
Features
- Decorative/Designer Lighting Fixtures, Eat-in Kitchen, High Speed Internet, Open Floorplan, Wired for Sound
- Flooring: Laminate
- Windows: Window Coverings
- Has basement: No
- Number of fireplaces: 1
- Fireplace features: Wood Burning
Interior area
- Total interior livable area: 1,705 sqft
Property
Parking
- Total spaces: 2
- Parking features: Covered, Garage, Garage Door Opener
- Attached garage spaces: 2
Accessibility
- Accessibility features: Accessible Full Bath, Accessible Kitchen, Accessible Doors, Accessible Entrance
Features
- Levels: One
- Stories: 1
- Patio & porch: Front Porch, Patio
- Pool features: None, Community
- Fencing: Wood
Lot
- Size: 7,840 Square Feet
- Features: Cul-De-Sac, Landscaped, Sprinkler System, Few Trees
Details
- Parcel number: 07554222
Construction
Type & style
- Home type: SingleFamily
- Architectural style: Traditional,Detached
- Property subtype: Single Family Residence
Materials
- Brick
- Foundation: Slab
- Roof: Composition
Condition
- Year built: 2003
Utilities & green energy
- Sewer: Public Sewer
- Water: Public
- Utilities for property: Electricity Available, Electricity Connected, Sewer Available, Water Available
Community & HOA
Community
- Features: Playground, Pool, Trails/Paths
- Security: Prewired, Smoke Detector(s)
- Subdivision: Heather Ridge Estates
HOA
- Has HOA: Yes
- Services included: All Facilities, Association Management
- HOA fee: $265 annually
- HOA name: FirstService Residential
- HOA phone: 877-378-2388
Location
- Region: Saginaw
Financial & listing details
- Tax assessed value: $269,809
- Annual tax amount: $5,210
- Date on market: 8/30/2024
- Cumulative days on market: 100 days
- Listing terms: Cash,Conventional,FHA,VA Loan
- Electric utility on property: Yes
Price history
| Date | Event | Price |
|---|---|---|
| 1/8/2025 | Sold | -- |
Source: NTREIS #20705092 Report a problem | ||
| 12/16/2024 | Pending sale | $308,000$181/sqft |
Source: NTREIS #20705092 Report a problem | ||
| 12/9/2024 | Contingent | $308,000$181/sqft |
Source: NTREIS #20705092 Report a problem | ||
| 11/15/2024 | Price change | $308,000-0.6%$181/sqft |
Source: NTREIS #20705092 Report a problem | ||
| 9/30/2024 | Listed for sale | $310,000$182/sqft |
Source: NTREIS #20705092 Report a problem | ||
| 9/6/2024 | Listing removed | $310,000$182/sqft |
Source: NTREIS #20705092 Report a problem | ||
| 8/30/2024 | Listed for sale | $310,000+114.5%$182/sqft |
Source: NTREIS #20705092 Report a problem | ||
| 10/24/2018 | Listing removed | $1,425$1/sqft |
Source: DEGUIRE PROPERTIES Report a problem | ||
| 10/15/2018 | Price change | $1,425+4%$1/sqft |
Source: DEGUIRE PROPERTIES Report a problem | ||
| 8/30/2018 | Listed for rent | $1,370+1.5%$1/sqft |
Source: DEGUIRE PROPERTIES Report a problem | ||
| 11/1/2015 | Sold | -- |
Source: Agent Provided Report a problem | ||
| 10/10/2015 | Listing removed | $1,350$1/sqft |
Source: JP & Associates, REALTORS Plan #13246588 Report a problem | ||
| 9/29/2015 | Listed for rent | $1,350$1/sqft |
Source: JP & Associates, REALTORS Plan #13246588 Report a problem | ||
| 8/10/2015 | Pending sale | $144,500$85/sqft |
Source: CLARK REAL ESTATE GROUP #13200570 Report a problem | ||
| 7/27/2015 | Price change | $144,500-3.3%$85/sqft |
Source: CLARK REAL ESTATE GROUP #13200570 Report a problem | ||
| 7/22/2015 | Listed for sale | $149,500+24.6%$88/sqft |
Source: CLARK REAL ESTATE GROUP #13200570 Report a problem | ||
| 9/19/2012 | Listing removed | $120,000$70/sqft |
Source: Perales Realty Group #11746734 Report a problem | ||
| 7/14/2012 | Price change | $120,000-2%$70/sqft |
Source: Perales Realty Group #11746734 Report a problem | ||
| 6/6/2012 | Price change | $122,500-2%$72/sqft |
Source: Perales Realty Group #11746734 Report a problem | ||
| 5/25/2012 | Price change | $125,000-3%$73/sqft |
Source: Perales Realty Group #11746734 Report a problem | ||
| 5/10/2012 | Price change | $128,900-0.8%$76/sqft |
Source: Perales Realty Group #11746734 Report a problem | ||
| 4/4/2012 | Listed for sale | $129,900$76/sqft |
Source: Perales Realty Group #11746734 Report a problem | ||
Public tax history
| Year | Property taxes | Tax assessment |
|---|---|---|
| 2025 | $1,691 -35.4% | $269,809 |
| 2024 | $2,618 -6.7% | $269,809 -10.6% |
| 2023 | $2,806 -21.7% | $301,799 +43.2% |
| 2022 | $3,585 -30.3% | $210,793 +3.2% |
| 2021 | $5,147 +9% | $204,189 +10.1% |
| 2020 | $4,722 -7.2% | $185,408 -6.5% |
| 2019 | $5,086 +14.3% | $198,256 +16.1% |
| 2018 | $4,452 +6.9% | $170,813 +8.4% |
| 2017 | $4,165 +39% | $157,560 +11.1% |
| 2016 | $2,996 +4.9% | $141,781 +23.6% |
| 2015 | $2,856 | $114,700 |
| 2014 | $2,856 | $114,700 +3.8% |
| 2013 | -- | $110,500 +8% |
| 2012 | -- | $102,300 -4.7% |
| 2011 | -- | $107,400 -0.1% |
| 2010 | -- | $107,500 -9.4% |
| 2009 | -- | $118,700 +9% |
| 2008 | -- | $108,900 -5.6% |
| 2007 | -- | $115,400 -2.8% |
| 2006 | -- | $118,700 |
| 2005 | -- | $118,700 +16.8% |
| 2004 | -- | $101,600 +527.2% |
| 2003 | -- | $16,200 |
| 2002 | -- | $16,200 |
| 2001 | -- | $16,200 |
Find assessor info on the county website
Neighborhood: Heather Ridge Estates
Nearby homes
- $290,7003 bd2 ba1.7k sqft1013 Crane Cir, Saginaw, TX 76131Off Market
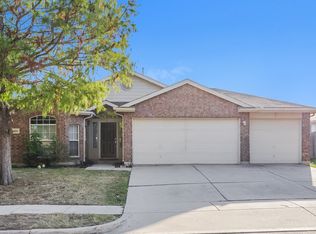
- $299,0003 bd2 ba1.7k sqft1005 Crane Cir, Saginaw, TX 76131Off Market
- $300,5003 bd2 ba1.7k sqft1016 Mockingbird Dr, Saginaw, TX 76131Off Market

- $359,0004 bd3 ba3k sqft1020 Mockingbird Dr, Saginaw, TX 76131Off Market
- $269,3003 bd2 ba1.5k sqft1012 Mockingbird Dr, Saginaw, TX 76131Off Market
- $281,9003 bd2 ba1.6k sqft764 Raven Dr, Saginaw, TX 76131Off Market
- $--3 bd2 ba1.9k sqft1001 Crane Cir, Saginaw, TX 76131Sold
- $337,0004 bd2 ba2.4k sqft1008 Mockingbird Dr, Saginaw, TX 76131Off Market
Nearby schools
GreatSchools rating
- 3/10High Country Elementary SchoolGrades: PK-5Distance: 0.7 mi
- 5/10Highland Middle SchoolGrades: 6-8Distance: 0.7 mi
- 5/10Saginaw High SchoolGrades: 9-12Distance: 0.6 mi
Schools provided by the listing agent
- Elementary: Highctry
- Middle: Highland
- High: Saginaw
- District: Eagle MT-Saginaw ISD
Source: NTREIS. This data may not be complete. We recommend contacting the local school district to confirm school assignments for this home.
Get a cash offer in 3 minutes
Find out how much your home could sell for in as little as 3 minutes with a no-obligation cash offer.
Estimated market value
$300,600
Get a cash offer in 3 minutes
Find out how much your home could sell for in as little as 3 minutes with a no-obligation cash offer.
Estimated market value
$300,600
- Texas
- Tarrant County
- Saginaw
- 76131
- Heather Ridge Estates
- 1009 Crane Cir
Nearby cities
Nearby neighborhoods
Nearby zip codes
Other Saginaw Topics
