Penthouse Residence | 1009 Decatur Street | Bushwick
5.5% Fixed Financing Available
The Residences at Decatur are pre-approved for an exceptional financing program featuring:
* 5.5% fixed interest rate
* 30-year fixed mortgage
* Up to 95% financing
* No PMI
Introducing the Penthouse Residence at 1009 Decatur Street, an extraordinary duplex home crowning this newly completed boutique condominium collection in the heart of Bushwick. Completed in July 2026, this exclusive eight-residence elevator building has been thoughtfully designed to deliver exceptional luxury, timeless architecture, and elevated craftsmanship rarely found in Brooklyn.
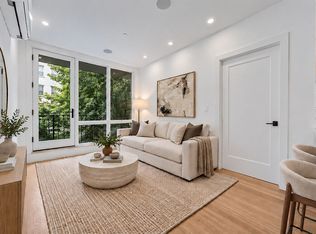
Spanning two beautifully designed levels, this spectacular two-bedroom, two-bathroom duplex offers an exceptional blend of volume, natural light, and refined finishes. Dramatic arched windows grace both the living room and the lower-level bedroom, flooding the interiors with sunlight while creating a striking architectural statement that sets this home apart.
The expansive open-concept living and dining area seamlessly extends onto a private balcony, creating the perfect setting for entertaining, relaxing, or enjoying your morning coffee with open neighborhood views.
At the center of the residence is a custom-designed chef’s kitchen that rivals those found in far more expensive homes. Rich white oak cabinetry paired with sophisticated clay-inspired finishes creates warmth and elegance, while integrated LED accent lighting adds a refined contemporary touch. The kitchen is appointed with exquisite Taj Mahal quartzite countertops featuring elegant mitered edges, a dramatic book-matched Taj Mahal quartzite backsplash, and a stunning waterfall peninsula. Renowned for its durability and timeless beauty, Taj Mahal quartzite elevates the kitchen into a true showpiece.
Wide-plank white oak flooring flows throughout the residence, enhancing its warmth while creating a seamless and sophisticated living experience.
Occupying the upper level, the private primary suite serves as a luxurious retreat. The spacious bedroom opens directly onto its own private terrace, offering a peaceful outdoor escape perfect for morning coffee or evening relaxation. A generous walk-in closet provides exceptional storage, while the spa-inspired en-suite bathroom showcases elegant marble finishes, a custom fluted wood vanity, premium fixtures, and a sleek Swiss Madison floating toilet, creating a hotel-quality experience within your own home.
Residents of 1009 Decatur Street also enjoy access to an enormous shared rooftop retreat, beautifully finished with breathtaking panoramic views of the Brooklyn and Manhattan skylines. Whether entertaining guests, watching the sunset, or simply enjoying the city from above, the rooftop offers an incredible extension of your living space.
Located in the heart of Bushwick, one of Brooklyn’s most vibrant and creative neighborhoods, residents are surrounded by acclaimed restaurants, artisan cafés, breweries, cocktail bars, galleries, and boutique shopping. Transportation is exceptionally convenient with the L train at Wilson Avenue, L train at Halsey Street, and the J train at Chauncey Street, providing effortless access to Williamsburg, Downtown Brooklyn, and Manhattan.
The Penthouse Residence presents an exceptionally rare opportunity to own a newly constructed luxury duplex that combines dramatic architecture, soaring natural light, multiple private outdoor spaces, impeccable finishes, and sophisticated design—all within one of Brooklyn’s most sought-after neighborhoods and paired with an outstanding financing opportunity rarely available in today’s market.
In contract
$1,000,000
1009 Decatur St #Penthouse, Brooklyn, NY 11207
2beds
823sqft
Condominium
Built in 2026
-- sqft lot
$-- Zestimate®
$1,215/sqft
$402/mo HOA
What's special
- 101 days
- 50
- 1
Zillow last checked:
Listing updated:
Listed by:
Avenues Real Estate 314-604-8260,
Hadassah Cohen,
David Avgi
Source: StreetEasy,MLS#: S1836358
Facts & features
Interior
Bedrooms & bathrooms
- Bedrooms: 2
- Bathrooms: 2
- Full bathrooms: 2
Features
- Has fireplace: No
Interior area
- Total structure area: 823
- Total interior livable area: 823 sqft
Property
Accessibility
- Accessibility features: Wheelchair Access
Details
- Special conditions: Sponsor Unit
Construction
Type & style
- Home type: Condo
- Property subtype: Condominium
Condition
- Year built: 2026
Community & HOA
Community
- Features: Doorman, Virtual Doorman
- Security: Doorman, Virtual Doorman
- Subdivision: Bushwick
HOA
- Has HOA: Yes
- Amenities included: Roof Deck, Elevator(s)
- Services included: Maintenance
- HOA fee: $402 monthly
Location
- Region: Brooklyn
Financial & listing details
- Price per square foot: $1,215/sqft
- Annual tax amount: $12,156
- Date on market: 7/2/2026
Estimated market value
Not available
Estimated sales range
Not available
$4,247/mo
Price history
| Date | Event | Price |
|---|---|---|
| 7/2/2026 | Contingent | $1,000,000$1,215/sqft |
Source: StreetEasy #S1836358 Report a problem | ||
Public tax history
Tax history is unavailable.
Monthly payment
Climate risks
Neighborhood: Bushwick


Similar homes
- $1,050,0002 bd3 ba1.2k sqft1009 Decatur St Unit Garden, Brooklyn, NY 11207Active
 MLS ID #S1834382, David Avgi, Listing by: Avenues Real Estate. StreetEasy
 - $755,0002 bd2 ba792 sqft1009 Decatur St Unit Ph5b, Brooklyn, NY 11207Active
 MLS ID #S1846408, David Avgi, Listing by: Avenues Real Estate. StreetEasy
 - $695,0002 bd2 ba792 sqft1009 Decatur St #2B, Brooklyn, NY 11207Active
 MLS ID #S1836357, David Avgi, Listing by: Avenues Real Estate. StreetEasy
 - $745,0002 bd2 ba798 sqft1019 Hancock St #2B, Brooklyn, NY 11221Active
 MLS ID #S1852101, Bethoney Shen At Nest Seekers, Listing by: Nest Seekers International. StreetEasy
