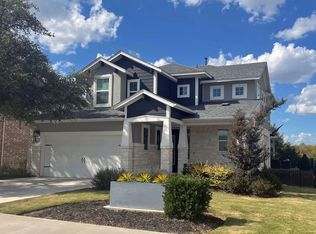
Set along a quiet greenbelt in Leander’s Deerbrooke community, this modern single-story home offers Hill Country scenery with a dreamy suburban lifestyle and excellent Leander ISD Schools. Built by Perry Homes in 2022, the home feels fresh, thoughtfully designed, and exceptionally well maintained. The over quarter-acre lot features manicured landscaping and a huge yard for outdoor fun. An entertainer’s dream covered porcghspans the rear of the home, creating a peaceful outdoor setting for relaxing with a view. Inside, the layout is modern and functional, with four bedrooms, a dedicated office, and three full baths arranged around an open living, kitchen, and dining space. Tall ceilings, oversized windows, recessed lighting, neutral finishes, and durable wood-look tile flooring create a bright, airy feel throughout. A wall of windows in the living room frames tranquil greenbelt views and fills the space with natural light. The kitchen balances style and practicality, featuring a large center island with seating, quartz countertops, stainless appliances, and exquisite Shaker-style cabinetry. The primary suite overlooks the greenbelt and includes a spa-inspired bath with separate vanities and two walk-in closets. Secondary bedrooms are well spaced for privacy, including one with an ensuite bath. French doors open to a front-facing office ideal for remote work or a flexible bonus space. The community fitness facility, pool, and greenbelt trail are just outside your door. Sidewalks, cul-de-sac streets, and a nearby park foster a connected neighborhood feel. Located behind the middle and high school campuses, the home offers a true Central Texas backdrop, complete with the distant sounds of bands, game nights, and Friday night lights. MetroRail access, major highways, exceptional local area dining, proximity to HEB plus, Hill Country drives, and Lake Travis outings round out this exceptional Leander location. Scheule your showing today!
202 days
|
703
|
60
|
Zillow last checked:
Listing updated:
Listed by:
Tammy Davison(512) 888-8161,
Compass RE Texas, LLC(512) 575-3644
Source: Unlock MLS,MLS#: 9416619
Facts & features
Interior
Bedrooms & bathrooms
Bedrooms: 4
Bathrooms: 3
Full bathrooms: 3
Main level bedrooms: 4
Primary bedroom
Description: The extra large primary suite is secluded away at the back of the home, away from the secondary bedrooms for privacy; Featuring soaring vaulted ceilings and windows that frame greenbelt views; Luxury ensuite bath with two walk-in closets
Features: Ceiling Fan(s), High Ceilings, See Remarks
Level: Main
Bedroom
Description: Three secondary bedrooms; One with its own ensuite bathroom, the other two share a hallway with a full guest bath
Features: Ceiling Fan(s), High Ceilings, See Remarks
Level: Main
Primary bathroom
Description: Deluxe luxury ensuite bathroom with separate vanities, custom contemporary cabinetry, premium countertops, a large walk-in shower with tile surround, a soaking tub with privacy window above, designer tile flooring, private toilet, two walk-in closets, and a linen closet
Features: Double Vanity, Full Bath, High Ceilings, Recessed Lighting, See Remarks, Separate Shower, Soaking Tub, Two Primary Closets, Walk-In Closet(s), Walk-in Shower
Level: Main
Bathroom
Description: Two secondary bathrooms - One is an ensuite bath for one of the secondary bedrooms. The other is a full bath in the hallway with two secondary bedrooms; Both bathrooms come with contemporary vanities and shower/tub combos with stylish tiled backsplash
Features: Full Bath, See Remarks
Level: Main
Dining room
Description: The open concept floor plan allows ample space for a large dining table between the kitchen island and living room with extended buffet cabinetry, perfect for entertaining and connectivity
Features: Dining Area, High Ceilings, Recessed Lighting, See Remarks
Level: Main
Foyer
Description: Gorgeous wide and long entryway with tall ceilings, wood-look tile flooring, and peaceful natural light from the front door
Features: High Ceilings, Recessed Lighting, See Remarks
Level: Main
Kitchen
Description: Stunning gourmet island kitchen with desirable modern finishes including an oversized center island war bar seating, custom contemporary cabinetry with modern pulls, sleek quartz countertops, high-end stainless steel appliances (all included), tasteful tiled backsplash, and large windows with backyard views over the extended buffet cabinetry
Features: Breakfast Bar, Kitchen Island, Quartz Counters, Gourmet Kitchen, High Ceilings, Open to Family Room, Pantry, Recessed Lighting, See Remarks
Level: Main
Laundry
Description: Spacious in home laundry room with a window, storage shelving, and a hanging rack; Washer & dryer included!
Features: Electric Dryer Hookup, See Remarks, Washer Hookup
Level: Main
Living room
Description: The stunning open floor plan living room is lined with tall windows that frame views of the tree filled greenbelt behind the homes and infuse the home in natural light; Easy maintenance wood-look tile flooring runs throughout the main living area
Features: Ceiling Fan(s), High Ceilings, Recessed Lighting, See Remarks
Level: Main
Office
Description: Bright and spacious home office or bonus living area with French doors, front facing windows, and wood-look tile flooring
Features: High Ceilings, Recessed Lighting, See Remarks
Level: Main
Heating
Central
Cooling
Central Air
Appliances
Included: Dishwasher, Disposal, Dryer, Exhaust Fan, Gas Range, Microwave, Refrigerator, Stainless Steel Appliance(s), Washer, Gas Water Heater, Water Softener Owned
Features
Breakfast Bar, Ceiling Fan(s), Double Vanity, Entrance Foyer, French Doors, High Ceilings, Kitchen Island, Recessed Lighting, Primary Bedroom on Main, No Interior Steps, Open Floorplan, Pantry, Walk-In Closet(s), Soaking Tub, Storage, Electric Dryer Hookup, Multiple Living Areas, Washer Hookup, Quartz Counters, Study/Home Office
Features: Back to Park/Greenbelt, Back Yard, Curbs, Front Yard, Landscaped, Public Maintained Road, Sprinkler - Automatic, Sprinkler - Back Yard, Sprinklers In Front, Sprinkler - In-ground, Sprinkler - Side Yard, Trees-Medium (20 Ft - 40 Ft), Trees-Small (Under 20 Ft), Views
Details
Additional structures: None
Parcel number: 17W368010F0039
Special conditions: Standard
Construction
Type & style
Home type: SingleFamily
Property subtype: Single Family Residence
Materials
Foundation: Slab
Roof: Composition, Shingle
Condition
Resale
New construction: No
Year built: 2017
Details
Builder name: Perry Homes
Utilities & green energy
Sewer: Public Sewer
Water: Public
Utilities for property: Cable Available, Electricity Available, Internet-Cable, Natural Gas Available, Sewer Available, Underground Utilities, Water Available
Community & HOA
Community
Features: Cluster Mailbox, Common Grounds, Curbs, Fitness Center, Park, Picnic Area, Playground, Pool, Sidewalks, Sport Court(s)/Facility, Street Lights, Suburban, Tennis Court(s)
Explore the cost of this home by adjusting the details. Changes won't be saved.
Principal & interest
$1,547
Mortgage insurance
$0
Property taxes
$170
Home insurance
$105
HOA fees
$0
Utilities
Not included
All calculations are estimates and provided by Zillow, Inc. for informational purposes only. Actual amounts may vary.
HOA fees may include property taxes on listings classified as Co-Ops. Contact the listing agent and/or owner for fee details.
Mortgage interest rates are dependent on a number of factors, including credit score, down payment, and repayment length. Interest rate data provided by Zillow Group Marketplace, Inc. as of 1/1/1970 from various mortgage lenders with which we have lead or other similar arrangements; the Estimated Payment is an average of those rates.
See how much you could borrow to make a competitive offer.