Skip main navigation
Off market
  • $504,200

    1009 Desantis Dr, Coatesville, PA 19320

    4beds
    2,819sqft
    Detached
    Built in 1978
    0.47 Acres Lot
    $504,200 Zestimate®
    $179/sqft
    $2,670 Estimated rent

    Home value

    $504,200

    $474,000 - $534,000

    $2,670/mo

    Zestimate® history
    Loading
    Loading...

    Owner options

    List your home for rent

    $2,670/mo

    Rent Zestimate®

    Find your next renter with Zillow Rental Manager. Plus, with online applications, you can quickly screen prospective tenants – for free.

    Learn more

    $2,670/mo

    Rent Zestimate®

    Refinance and save

    $3,227/mo

    Est. payment

    Refinancing to a lower rate could help reduce your monthly payments and save thousands over the life of the loan.

    See today's rates

    $3,227/mo

    Est. payment

    Explore your selling options

    Work with a Zillow partner agent

    Leverage their expertise and Zillow's premium Showcase listings to get your home seen by more buyers.

    Get started

    List with your own agent

    Get your home in front of millions of buyers by listing it on Zillow.

    Learn how to do it

    Sell it yourself

    Take full control of how buyers see your home on Zillow by listing For Sale by Owner (FSBO).

    List your home

    What's special

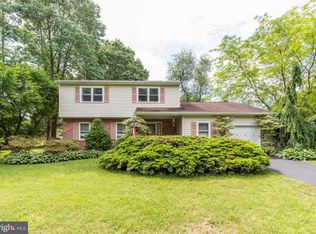
    Welcome to 1009 Desantis Dr located in West Bradford Township, Downingtown School District. This corner lot gem is sure to please. Enter into the foyer with hardwood parquet floors. The step down living room is to the left and you step up to the freshly painted dining room. The kitchen is light and bright with white cabinets and has an adjoining breakfast area, tile floor, chair rail, flat top stove, dishwasher and slider that leads outside to the inviting patio. The oversize family room has a vaulted ceiling, built in bookshelves, skylights, slider to rear yard and is ready for you to install your own wood stove. There are two freshly painted bedrooms and a full bath on this level along with a private laundry area that includes a laundry tub and storage. Upstairs you'll find two freshly painted good size bedrooms and an updated full bathroom. The lower level consists of a second family room with bar area, a private work out area/office and storage. The four zone oil burner was installed in 5/2015. Newer windows, inviting brick walk way, beautiful corner lot. Almost 2,500 square feet of living space that you can move right in to and update as you wish. Don't miss your chance to be in your new home before school starts.

    This property is not currently displayed as for sale or rent on Zillow. This may be different from what's on other websites or public sources.
    Facts & features

    Interior

    Bedrooms & bathrooms
    • Bedrooms: 4
    • Bathrooms: 2
    • Full bathrooms: 2
    Heating
    • Forced air
    Cooling
    • None
    Appliances
    • Included: Dishwasher
    Features
    • Ceiling Fan(s), Eat-in Kitchen, Attic/House Fan
    • Windows: Skylight(s)
    • Basement: Y
    • Has fireplace: Yes
    Interior area
    • Total interior livable area: 2,819 sqft
    • Finished area below ground: 350

    Property

    Parking
    • Total spaces: 7
    • Parking features: Garage - Attached
    Features
    • Exterior features: Vinyl, Brick
    • Has view: Yes
    • View description: Water
    • Has water view: Yes
    • Water view: Water
    Lot
    • Size: 0.47 Acres
    Details
    • Parcel number: 5004Q00530000
    • Special conditions: Standard

    Construction

    Type & style
    • Home type: SingleFamily
    • Architectural style: CAPE COD
    • Property subtype: Detached
    Condition
    • Year built: 1978

    Community & HOA

    Location
    • Region: Coatesville

    Financial & listing details

    • Price per square foot: $179/sqft
    • Tax assessed value: $146,900
    • Annual tax amount: $5,483

    Price history

    DateEventPrice
    8/26/2019Sold$320,000+0%$114/sqft
    Source: Public Record Report a problem
    7/10/2019Pending sale$319,900$113/sqft
    Source: Keller Williams Real Estate #PACT482380 Report a problem
    6/25/2019Listed for sale$319,900+113.3%$113/sqft
    Source: Keller Williams Real Estate -Exton #PACT482380 Report a problem
    3/7/1995Sold$150,000$53/sqft
    Source: Public Record Report a problem

    Public tax history

    YearProperty taxesTax assessment
    2026$5,483 +2.6%$146,900
    2025$5,343 +1.7%$146,900
    2024$5,253 +3.3%$146,900
    2023$5,084 +3%$146,900
    2022$4,937 +2.5%$146,900
    2021$4,815 +194.8%$146,900
    2020$1,633 -64.8%$146,900
    2019$4,635 $146,900
    2018$4,635 +9899.7%$146,900
    2017$46 -98.9%$146,900
    2016$4,305 $146,900
    2015$4,305 $146,900
    2014$4,305 $146,900
    2013-- $146,900
    2012-- $146,900
    2011-- $146,900
    2010-- $146,900
    2009-- $146,900
    2008-- $146,900
    2007-- $146,900
    2006-- $146,900
    2005-- $146,900
    2004-- $146,900
    2003-- $146,900
    2000-- $146,900
    Find assessor info on the county website

    Neighborhood: 19320

    Nearby schools

    GreatSchools rating
    Schools provided by the listing agent
    • Elementary: W BRANFORD
    • Middle: DOWNINGTOWN
    • High: DHS WEST
    • District: DOWNINGTOWN AREA

    Source: The MLS. This data may not be complete. We recommend contacting the local school district to confirm school assignments for this home.

    Get a cash offer in 3 minutes
    Find out how much your home could sell for in as little as 3 minutes with a no-obligation cash offer.
    Estimated market value
    $504,200
    Get a cash offer in 3 minutes
    Find out how much your home could sell for in as little as 3 minutes with a no-obligation cash offer.
    Estimated market value
    $504,200