Skip main navigation
Off market
  • $467,000

    1009 Diamond Way Unit A, Suffolk, VA 23435

    3beds
    2,026sqft
    Condominium
    Built in 2024
    -- sqft lot
    $467,000 Zestimate®
    $231/sqft
    $2,948 Estimated rent

    Home value

    $467,000

    $444,000 - $490,000

    $2,948/mo

    Zestimate® history
    Loading
    Loading...

    Owner options

    List your home for rent

    $2,948/mo

    Rent Zestimate®

    Find your next renter with Zillow Rental Manager. Plus, with online applications, you can quickly screen prospective tenants – for free.

    Learn more

    $2,948/mo

    Rent Zestimate®

    Refinance and save

    $3,176/mo

    Est. payment

    Refinancing to a lower rate could help reduce your monthly payments and save thousands over the life of the loan.

    See today's rates

    $3,176/mo

    Est. payment

    Explore your selling options

    Work with a Zillow partner agent

    Leverage their expertise and Zillow's premium Showcase listings to get your home seen by more buyers.

    Get started

    List with your own agent

    Get your home in front of millions of buyers by listing it on Zillow.

    Learn how to do it

    Sell it yourself

    Take full control of how buyers see your home on Zillow by listing For Sale by Owner (FSBO).

    List your home

    What's special

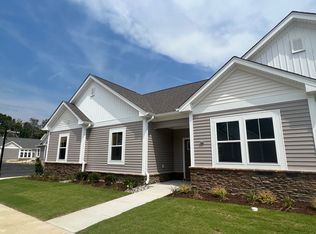
    Under construction with final finishes just released. This new construction home is within a quad with low maintenance living and wonderful on-site amenities you can use year-round. Airy an impeccably planned, The Veneto embraces the beauty of 9-10' ceilings throughout the first floor. Seamlessly flowing from one living space to another, this home offers panoramic views of the main areas with bedrooms positioned privately on outside walls. The foyer opens up into a flex space and then into both the living and dining areas. Luxury waterproof flooring in main living areas of the home. The courtyard extends the living area outdoors and is accessible from both the kitchen and primary 1st floor bedroom. The gourmet kitchen will feature quartz countertops, walnut finished soft close cabinetry, a wood hood vent, wall oven, gas cooktop and spacious island perfect for entertaining a group of any size. 1st Floor Primary Bedroom and Secondary bedroom are separated by a wide hallway. The only stairs in the home lead to a finished room above the garage with full bath perfect as a guest space or additional office/media room. Pictures are of similar home. Built by Napolitano Homes; est 1977

    This property is off market, which means it's not currently listed for sale or rent on Zillow. This may be different from what's available on other websites or public sources.

    Zillow last checked:

    Listing updated:

    Source: Napolitano HomesMLS Logo

    Facts & features

    Interior

    Bedrooms & bathrooms
    • Bedrooms: 3
    • Bathrooms: 3
    • Full bathrooms: 3
    Rooms
    • Room types: [{"RoomType":"Walk-in Closets"}]
    Heating
    • Natural Gas, Heat Pump
    Cooling
    • Central Air
    Appliances
    • Included: Dishwasher, Disposal, Microwave, Range
    Features
    • Wired for Data, Walk-In Closet(s)
    • Windows: Double Pane Windows
    • Has fireplace: Yes
    Interior area
    • Total interior livable area: 2,026 sqft

    Property

    Parking
    • Total spaces: 2
    • Parking features: Attached
    • Attached garage spaces: 2
    Features
    • Levels: 1.0
    • Stories: 1
    • Patio & porch: Patio
    • Has view: Yes
    • View description: None

    Construction

    Type & style
    • Home type: Condo
    • Architectural style: Craftsman
    • Property subtype: Condominium
    Materials
    • Brick, Stone, Vinyl Siding
    • Roof: Asphalt,Shake
    Condition
    • New Construction
    • New construction: Yes
    • Year built: 2024
    Details
    • Builder name: Napolitano Homes

    Community & HOA

    Community
    • Subdivision: The Vineyards at Bennett's Creek Quarter
    HOA
    • Has HOA: Yes
    • HOA fee: $290 monthly
    Location
    • Region: Suffolk

    Financial & listing details

    • Price per square foot: $231/sqft
    • Date on market: 11/25/2023

    Price history

    DateEventPrice
    2/21/2024Contingent$465,290$230/sqft
    Source: REIN Inc. #10511938 Report a problem
    1/23/2024Price change$465,290+2.3%$230/sqft
    Source: REIN Inc. #10511938 Report a problem
    1/5/2024Price change$454,715+0.7%$224/sqft
    Source: Napolitano Homes Report a problem
    11/28/2023Price change$451,715-1.5%$223/sqft
    Source: Napolitano Homes Report a problem
    11/25/2023Listed for sale$458,580$226/sqft
    Source: Napolitano Homes Report a problem

    Public tax history

    Tax history is unavailable.

    Neighborhood: 23435

    Nearby schools

    GreatSchools rating
    Schools provided by the MLS
    • Elementary: Creekside Elementary School
    • Middle: John Yeates Middle School
    • High: Nansemond River High School
    • District: Suffolk Public Schools

    Source: Napolitano Homes. This data may not be complete. We recommend contacting the local school district to confirm school assignments for this home.

    Get pre-qualified for a loan
    At Zillow Home Loans, we can pre-qualify you in as little as 5 minutes with no impact to your credit score.

    An equal housing lender. NMLS #10287.

    Sell for more on Zillow
    Get a Zillow Showcase℠ listing at no additional cost and you could sell for .
    $467,000
    2% more
    +$9,340
    With Zillow Showcase(estimated)
    $476,340