Stunning, Spacious Two Story Home in the Quiet Neighborhood of Cheswick! This 4 bed/2.5 bath Home has 2512 sqft of Functional Living Space with ALL the Features. Open Concept Main Level has Formal Dining Room w/ 10ft Coffered Ceilings, White Kitchen w/ Granite Countertops, SS Appliances and Walk-In Pantry, Family Room w/ Gas Fireplace and Built-In Shelves, Engineered Hardwoods throughout Main. Second Story boasts Bright, Open Loft, Master Suite w/ Double Door Entry, Huge Walk-in Closet and Large Bathroom w/ Walk-in Shower, Soaking Tub and Double Vanity. 3 additional Bedrooms (or 2 bedrooms and a Bonus), Laundry Room and Full Bath. 2 Car Garage w/ Overhead Storage and Built-In Workshop Space. Privacy Fenced Backyard w/ Screened-In Porch, Patio, and Playset all Overlooking a Beautiful Pond in the back. Wrap Around Covered Front Porch is GREAT for morning coffee :) This Home has it ALL! Neighborhood Pool and Playground. Close to 1-440, I-540, Downtown Raleigh and RDU.
Sold for $468,000
$468,000
1009 Dillon Lake Dr, Knightdale, NC 27545
4beds
2,512sqft
Single Family Residence, Residential
Built in 2013
6,969 Square Feet Lot
$438,900 Zestimate®
$186/sqft
$2,349 Estimated rent
Home value
$438,900
$417,000 - $461,000
$2,349/mo
Zestimate® history
Owner options
List your home for rent
$2,349/mo
Rent Zestimate®
Find your next renter with Zillow Rental Manager. Plus, with online applications, you can quickly screen prospective tenants – for free.
$2,349/mo
Rent Zestimate®
Refinance and save
$3,249/mo
Est. payment
Refinancing to a lower rate could help reduce your monthly payments and save thousands over the life of the loan.
$3,249/mo
Est. payment
Explore your selling options
Work with a Zillow partner agent
Leverage their expertise and Zillow's premium Showcase listings to get your home seen by more buyers.
Get startedList with your own agent
Get your home in front of millions of buyers by listing it on Zillow.
Learn how to do itSell it yourself
Take full control of how buyers see your home on Zillow by listing For Sale by Owner (FSBO).
List your homeWhat's special
Overhead storageGas fireplaceBuilt-in shelvesOpen loftPrivacy fenced backyardFamily roomFormal dining room
Zillow last checked:
Listing updated:
Listed by:
Regan Peek Horgan 919-971-7077,
Avenue Real Estate LLC
Bought with:
Paul Huber, 277731
Huber Real Estate
Jessica Michelle Taylor, 321885
Huber Real Estate
Source: Doorify MLS,MLS#: 2524711
Facts & features
Interior
Bedrooms & bathrooms
- Bedrooms: 4
- Bathrooms: 3
- Full bathrooms: 2
- 1/2 bathrooms: 1
Heating
- Electric, Forced Air, Heat Pump, Natural Gas, Zoned
Cooling
- Electric, Zoned
Appliances
- Included: Dishwasher, Dryer, Electric Range, Gas Water Heater, Microwave, Plumbed For Ice Maker, Refrigerator, Washer
- Laundry: Laundry Room, Upper Level
Features
- Bathtub/Shower Combination, Bookcases, Ceiling Fan(s), Coffered Ceiling(s), Double Vanity, Granite Counters, High Ceilings, Pantry, Smooth Ceilings, Soaking Tub, Walk-In Closet(s), Walk-In Shower
- Flooring: Carpet, Hardwood, Laminate, Tile
- Windows: Blinds
- Number of fireplaces: 1
- Fireplace features: Family Room, Gas, Gas Log
Interior area
- Total structure area: 2,512
- Total interior livable area: 2,512 sqft
- Finished area above ground: 2,512
- Finished area below ground: 0
Property
Parking
- Total spaces: 2
- Parking features: Concrete, Driveway, Garage, Garage Door Opener, Garage Faces Front
- Garage spaces: 2
Features
- Levels: Two
- Stories: 2
- Patio & porch: Covered, Patio, Porch, Screened
- Exterior features: Fenced Yard, Playground, Rain Gutters
- Pool features: Community
- Fencing: Privacy
- Has view: Yes
Lot
- Size: 6,969 Square Feet
- Features: Landscaped
Details
- Parcel number: 1733828373
Construction
Type & style
- Home type: SingleFamily
- Architectural style: Craftsman
- Property subtype: Single Family Residence, Residential
Materials
- Stone, Vinyl Siding
- Foundation: Slab
Condition
- New construction: No
- Year built: 2013
Utilities & green energy
- Sewer: Public Sewer
- Water: Public
Community & HOA
Community
- Features: Playground, Pool
- Subdivision: Cheswick
HOA
- Has HOA: Yes
- Amenities included: Pool
- HOA fee: $420 semi-annually
Location
- Region: Knightdale
Financial & listing details
- Price per square foot: $186/sqft
- Tax assessed value: $412,864
- Annual tax amount: $3,158
- Date on market: 8/2/2023
Price history
| Date | Event | Price |
|---|---|---|
| 9/5/2023 | Sold | $468,000+3.3%$186/sqft |
Source:  Doorify MLS #2524711 Report a problem Doorify MLS #2524711 Report a problem | ||
| 8/7/2023 | Contingent | $453,000$180/sqft |
Source: Doorify MLS #2524711 Report a problem | ||
| 8/2/2023 | Listed for sale | $453,000+11%$180/sqft |
Source: Doorify MLS #2524711 Report a problem | ||
| 8/31/2021 | Sold | $408,000+8.8%$162/sqft |
Source: Doorify MLS #2396810 Report a problem | ||
| 7/26/2021 | Contingent | $375,000$149/sqft |
Source: Doorify MLS #2396810 Report a problem | ||
| 7/23/2021 | Listed for sale | $375,000+56.3%$149/sqft |
Source: Doorify MLS #2396810 Report a problem | ||
| 4/24/2014 | Sold | $240,000+361.5%$96/sqft |
Source: Public Record Report a problem | ||
| 9/27/2013 | Sold | $52,000$21/sqft |
Source: Public Record Report a problem | ||
Public tax history
| Year | Property taxes | Tax assessment |
|---|---|---|
| 2025 | $3,972 +0.4% | $412,864 |
| 2024 | $3,957 +25.3% | $412,864 +45.6% |
| 2023 | $3,158 +3.5% | $283,499 |
| 2022 | $3,052 +4.8% | $283,499 |
| 2021 | $2,912 | $283,499 |
| 2020 | $2,912 +7.2% | $283,499 +21% |
| 2019 | $2,715 | $234,200 |
| 2018 | $2,715 +10% | $234,200 |
| 2017 | $2,467 +1.4% | $234,200 |
| 2016 | $2,433 +0% | $234,200 +1.4% |
| 2015 | $2,432 +3.6% | $230,963 |
| 2014 | $2,348 | $230,963 |
Find assessor info on the county website
Neighborhood: 27545
Nearby homes
- $425,500-- bd2 ba2.5k sqft1007 Dillon Lake Dr, Knightdale, NC 27545Off Market
- $604,9905 bd4 ba3.5k sqft1025 Dillon Lake Dr, Knightdale, NC 27545Sold
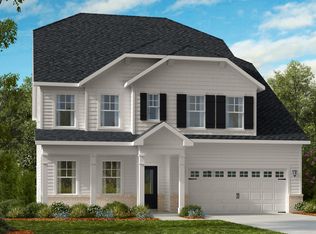
- $540,0000.25 Acres1013 Dillon Lake Dr, Knightdale, NC 27545Sold
- $539,9994 bd4 ba3k sqft1013 Dillon Lake Dr, Knightdale, NC 27545Sold
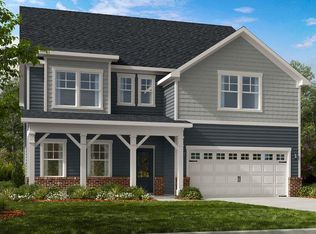
- $406,900-- bd3 ba2.3k sqft1005 Dillon Lake Dr, Knightdale, NC 27545Off Market
- $493,0004 bd3 ba3k sqft1044 Dillon Lake Dr, Knightdale, NC 27545Sold
- $419,6004 bd2 ba2.5k sqft1008 Dillon Lake Dr, Knightdale, NC 27545Off Market
- $519,9005 bd3 ba3.2k sqft1040 Dillon Lake Dr, Knightdale, NC 27545Sold
Nearby schools
GreatSchools rating
- 5/10Hodge Road ElementaryGrades: PK-5Distance: 1.2 mi
- 3/10Neuse River MiddleGrades: 6-8Distance: 4.7 mi
- 3/10Knightdale HighGrades: 9-12Distance: 4.7 mi
Schools provided by the listing agent
- Elementary: Wake County Schools
- Middle: Wake County Schools
- High: Wake County Schools
Source: Doorify MLS. This data may not be complete. We recommend contacting the local school district to confirm school assignments for this home.
Get a cash offer in 3 minutes
Find out how much your home could sell for in as little as 3 minutes with a no-obligation cash offer.
Estimated market value
$438,900
Get a cash offer in 3 minutes
Find out how much your home could sell for in as little as 3 minutes with a no-obligation cash offer.
Estimated market value
$438,900
- North Carolina
- Wake County
- Knightdale
- 27545
- 1009 Dillon Lake Dr
Nearby cities
Nearby zip codes
Other Knightdale Topics
