Skip main navigation
Pending
  • $992,423

    1009 Doelling Dr, Florence, TX 76527

    3beds
    3,159sqft
    : 
    Loading
    Get pre-qualified
    Single Family Residence
    Built in 2026
    1.1 Acres Lot
    $-- Zestimate®
    $314/sqft
    $333/mo HOA

    What's special

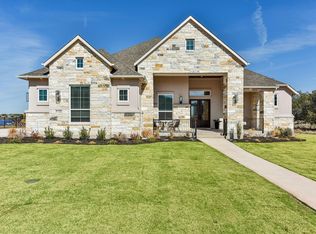
    New Construction | 1 Story | 3159 Sq Ft | 3 Bed | 3.5 Bath | Study | Media Room | Introducing The Montana, a sophisticated 3,159 sq. ft. single-story home designed for modern luxury and functionality. This thoughtfully crafted home features 3 bedrooms, 3.5 bathrooms, a study, a media room, and a covered outdoor living area, offering an exceptional balance of style and comfort. The chef’s kitchen is a standout, featuring double waterfall islands and a prep kitchen conveniently located adjacent to the pantry. The primary suite is a private retreat with a spa-inspired wet room that includes a soaking tub and shower, as well as a walk-in closet with space for a stackable washer/dryer and direct access to the utility room. Secondary bedrooms each include walk-in closets and private ensuite bathrooms, ensuring comfort for family and guests. A 3-car split garage offers ample storage and parking space. Nestled in the brand-new acreage community of Feathergrass in Georgetown, The Montana seamlessly blends elegance with everyday comfort. Welcome home!
    50 days
    |
    14
    |
    1
    |

    Zillow last checked:

    Listing updated:

    Listed by:

    Katie Craig (888) 924-9949,

    Chesmar Homes (888) 924-9949

    Source: Unlock MLS,MLS#: 6468808MLS Logo

      Facts & features

      Interior

      Bedrooms & bathrooms
      • Bedrooms: 3
      • Bathrooms: 4
      • Full bathrooms: 3
      • 1/2 bathrooms: 1
      • Main level bedrooms: 3
      Heating
      • Central, Propane
      Cooling
      • Ceiling Fan(s), Central Air
      Appliances
      • Included: Built-In Electric Oven, Dishwasher, Disposal, Exhaust Fan, Gas Cooktop, Microwave, Double Oven, Stainless Steel Appliance(s), Tankless Water Heater
      Features
      • Breakfast Bar, Built-in Features, Ceiling Fan(s), Beamed Ceilings, High Ceilings, Tray Ceiling(s), Vaulted Ceiling(s), Quartz Counters, Double Vanity, Electric Dryer Hookup, Eat-in Kitchen, Entrance Foyer, French Doors, Kitchen Island, Multiple Living Areas, No Interior Steps, Open Floorplan, Pantry, Primary Bedroom on Main, Recessed Lighting, Soaking Tub, Storage, Walk-In Closet(s), Washer Hookup
      • Flooring: Tile
      • Windows: Blinds, Double Pane Windows, Low Emissivity Windows, Screens
      • Number of fireplaces: 1
      • Fireplace features: Family Room
      Interior area
      • Total interior livable area: 3,159 sqft

      Property

      Parking
      • Total spaces: 3
      • Parking features: Attached, Driveway, Garage, Garage Door Opener, Oversized
      • Attached garage spaces: 3
      Accessibility
      • Accessibility features: None
      Features
      • Levels: One
      • Stories: 1
      • Patio & porch: Covered, Front Porch, Patio, Porch
      • Exterior features: Gutters Full, Lighting, Private Yard
      • Pool features: None
      • Fencing: None
      • Has view: Yes
      • View description: Neighborhood
      • Waterfront features: None
      Lot
      • Size: 1.1 Acres
      • Features: Back Yard, Few Trees, Front Yard, Interior Lot, Landscaped, Sprinkler - Automatic, Trees-Medium (20 Ft - 40 Ft)
      Details
      • Additional structures: None
      • Parcel number: 1009 Doelling Drive
      • Special conditions: Standard

      Construction

      Type & style
      • Home type: SingleFamily
      • Property subtype: Single Family Residence
      Materials
      • Foundation: Slab
      • Roof: Composition
      Condition
      • New Construction
      • New construction: Yes
      • Year built: 2026
      Details
      • Builder name: Chesmar Homes

      Utilities & green energy

      • Sewer: Septic Tank
      • Water: Public
      • Utilities for property: Cable Available, Electricity Available, Propane, Sewer Available, Water Available

      Community & HOA

      Community
      • Features: None
      • Subdivision: Feathergrass
      HOA
      • Has HOA: Yes
      • Services included: Common Area Maintenance
      • HOA fee: $1,000 quarterly
      • HOA name: Goodwin & Co.
      Location
      • Region: Florence

      Financial & listing details

      • Price per square foot: $314/sqft
      • Tax assessed value: $192,500
      • Annual tax amount: $1,927
      • Date on market: 5/21/2026
      • Listing terms: Cash,Conventional,FHA,Texas Vet,VA Loan
      • Electric utility on property: Yes

        Estimated market value

        Not available

        Estimated sales range

        Not available

        Not available

        Price history

        DateEventPrice
        5/21/2026Pending sale$992,423$314/sqft
        Source: Unlock MLS #6468808 Report a problem

        Public tax history

        YearProperty taxesTax assessment
        2025$1,927 $192,500
        Find assessor info on the county website

        Monthly payment

        Est. payment

        Payment breakdown

        Explore the cost of this home by adjusting the details. Changes won't be saved.
        All calculations are estimates and provided by Zillow, Inc. for informational purposes only. Actual amounts may vary.
        HOA fees may include property taxes on listings classified as Co-Ops. Contact the listing agent and/or owner for fee details.
        Mortgage interest rates are dependent on a number of factors, including credit score, down payment, and repayment length. Interest rate data provided by Zillow Group Marketplace, Inc. as of 1/1/1970 from various mortgage lenders with which we have lead or other similar arrangements; the Estimated Payment is an average of those rates.
        See how much you could borrow to make a competitive offer.

        Climate risks

        Neighborhood: 76527

        Getting around

        0 / 100
        Car-Dependent
        25 / 100
        Somewhat Bikeable

        Nearby schools

        GreatSchools rating
        Schools provided by the listing agent
        • Elementary: Jo Ann Ford
        • Middle: Douglas Benold
        • High: Georgetown
        • District: Georgetown ISD

        Source: Unlock MLS. This data may not be complete. We recommend contacting the local school district to confirm school assignments for this home.

        A local agent can set up tours, give advice and negotiate with sellers.

        A local lender can help you make sure your offer is ready when you are.

        Browse local experts

        Similar homes