This beautifully maintained 4-bedroom, 3-bath home in Idalou offers timeless charm and thoughtful details throughout. Features include a basement, plantation shutters, and an immaculately landscaped yard with great curb appeal. Enjoy a walkable location to Idalou schools and nearby parks, making everyday living easy and convenient. A rare opportunity in a fantastic community -- schedule your showing today!
Sold
Price Unknown
1009 Dogwood Ave, Idalou, TX 79329
4beds
2,659sqft
Single Family Residence, Residential
Built in 2014
9,147 Square Feet Lot
$376,300 Zestimate®
$--/sqft
$2,468 Estimated rent
Home value
$376,300
$357,000 - $395,000
$2,468/mo
Zestimate® history
Owner options
List your home for rent
$2,468/mo
Rent Zestimate®
Find your next renter with Zillow Rental Manager. Plus, with online applications, you can quickly screen prospective tenants – for free.
$2,468/mo
Rent Zestimate®
Refinance and save
Refinancing to a lower rate could help reduce your monthly payments and save thousands over the life of the loan.
Explore your selling options
Work with a Zillow partner agent
Leverage their expertise and Zillow's premium Showcase listings to get your home seen by more buyers.
Get startedList with your own agent
Get your home in front of millions of buyers by listing it on Zillow.
Learn how to do itSell it yourself
Take full control of how buyers see your home on Zillow by listing For Sale by Owner (FSBO).
List your homeWhat's special
Great curb appealImmaculately landscaped yardPlantation shutters
Zillow last checked:
Listing updated:
Listed by:
Kari Payne Campanella TREC #0719608 575-318-6926,
Tapp Realty Group, eXp Realty
Bought with:
Leslie Francis, TREC #0567757
Realty Refined
Source: LBMLS,MLS#: 202605536
Facts & features
Interior
Bedrooms & bathrooms
- Bedrooms: 4
- Bathrooms: 3
- Full bathrooms: 3
Heating
- Electric, Fireplace(s)
Cooling
- Ceiling Fan(s), Central Air, Electric
Appliances
- Included: Dishwasher, Disposal, Electric Cooktop, Microwave, Oven, Refrigerator, Stainless Steel Appliance(s), Washer/Dryer
- Laundry: Electric Dryer Hookup, Laundry Room, Washer Hookup
Features
- Breakfast Bar, Ceiling Fan(s), Crown Molding, Eat-in Kitchen, Granite Counters, His and Hers Closets, Open Floorplan, Pantry, Solid Surface Counters, Walk-In Closet(s)
- Flooring: Carpet, Combination, Tile
- Windows: Plantation Shutters
- Basement: Finished
- Number of fireplaces: 1
- Fireplace features: Gas, Gas Log, Glass Doors, Living Room
Interior area
- Total structure area: 2,659
- Total interior livable area: 2,659 sqft
- Finished area above ground: 2,467
- Finished area below ground: 192
Property
Parking
- Total spaces: 2
- Parking features: Attached, Concrete, Driveway, Garage, Garage Door Opener, On Street
- Attached garage spaces: 2
- Has uncovered spaces: Yes
Features
- Patio & porch: Covered, Front Porch, Patio
- Exterior features: Lighting, Private Yard
- Fencing: Back Yard,Fenced,Gate
Lot
- Size: 9,147 Square Feet
- Features: Back Yard, City Lot, Front Yard, Landscaped, Sprinklers In Front, Sprinklers In Rear
Details
- Parcel number: TBD
- Zoning description: Single Family
Construction
Type & style
- Home type: SingleFamily
- Architectural style: Traditional
- Property subtype: Single Family Residence, Residential
Materials
- Brick, Stone
- Foundation: Slab
- Roof: Composition
Condition
- Updated/Remodeled
- New construction: No
- Year built: 2014
Utilities & green energy
- Sewer: Public Sewer
- Water: Public
- Utilities for property: Cable Available, Electricity Available, Electricity Connected, Natural Gas Available, Natural Gas Connected, Phone Available, Sewer Available, Water Available
Community & HOA
Community
- Features: Curbs, Park, Sidewalks, Street Lights
- Security: None
HOA
- Has HOA: No
Location
- Region: Idalou
Financial & listing details
- Tax assessed value: $171,605
- Annual tax amount: $1,911
- Date on market: 4/27/2026
- Cumulative days on market: 27 days
- Listing terms: Cash,Conventional,FHA,VA Loan
- Electric utility on property: Yes
- Road surface type: All Weather
Price history
| Date | Event | Price |
|---|---|---|
| 5/26/2026 | Sold | -- |
Source:  LBMLS #202605536 Report a problem LBMLS #202605536 Report a problem | ||
| 5/4/2026 | Pending sale | $375,000$141/sqft |
Source: LBMLS #202605536 Report a problem | ||
| 4/27/2026 | Listed for sale | $375,000-3.6%$141/sqft |
Source: LBMLS #202605536 Report a problem | ||
| 4/23/2026 | Listing removed | $389,000$146/sqft |
Source: eXp Realty #202600631 Report a problem | ||
| 3/16/2026 | Price change | $389,000-2.5%$146/sqft |
Source: LBMLS #202600631 Report a problem | ||
| 1/14/2026 | Listed for sale | $399,000-3.2%$150/sqft |
Source: LBMLS #202600631 Report a problem | ||
| 1/12/2026 | Listing removed | $412,000$155/sqft |
Source: eXp Realty #202563566 Report a problem | ||
| 12/1/2025 | Listed for sale | $412,000$155/sqft |
Source: LBMLS #202563566 Report a problem | ||
| 11/28/2025 | Listing removed | $412,000$155/sqft |
Source: LBMLS #202561406 Report a problem | ||
| 11/6/2025 | Price change | $412,000-3.1%$155/sqft |
Source: LBMLS #202561406 Report a problem | ||
| 10/27/2025 | Price change | $425,000-1.3%$160/sqft |
Source: LBMLS #202561406 Report a problem | ||
| 10/10/2025 | Listed for sale | $430,500$162/sqft |
Source: LBMLS #202561406 Report a problem | ||
Public tax history
| Year | Property taxes | Tax assessment |
|---|---|---|
| 2025 | $1,911 -20.5% | $171,605 -2.3% |
| 2024 | $2,406 -8.1% | $175,595 -2.2% |
| 2023 | $2,617 -41.8% | $179,586 -22.4% |
| 2022 | $4,493 -7.1% | $231,399 +5% |
| 2021 | $4,834 -1% | $220,380 -0.2% |
| 2020 | $4,885 -0.5% | $220,900 |
| 2019 | $4,912 | $220,900 |
Find assessor info on the county website
Neighborhood: 79329
Nearby homes
- $280,8003 bd2 ba2.2k sqft1007 Dogwood Ave, Idalou, TX 79329Off Market
- $238,6003 bd2 ba1.7k sqft1011 Dogwood Ave, Idalou, TX 79329Off Market
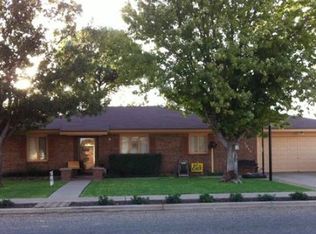
- $732,0004 bd3 ba3.3k sqft1006 Date Ave, Idalou, TX 79329Off Market
- $249,4003 bd2 ba1.8k sqft1005 Dogwood Ave, Idalou, TX 79329Off Market
- $214,9003 bd2 ba1.6k sqft1013 Dogwood Ave, Idalou, TX 79329Off Market
- $286,1003 bd2 ba1.9k sqft1012 Dogwood Ave, Idalou, TX 79329Off Market
- $--3 bd2 ba1.6k sqft1010 Dogwood Ave, Idalou, TX 79329Sold
- $392,2004 bd2 ba2k sqft1008 Date Ave, Idalou, TX 79329Off Market
Nearby schools
GreatSchools rating
- 8/10Idalou Middle SchoolGrades: 5-8Distance: 0.3 mi
- 9/10Idalou High SchoolGrades: 9-12Distance: 0.4 mi
- 8/10Idalou Elementary SchoolGrades: PK-4Distance: 0.4 mi
Schools provided by the listing agent
- Elementary: Idalou
- Middle: Idalou
- High: Idalou
Source: LBMLS. This data may not be complete. We recommend contacting the local school district to confirm school assignments for this home.
- Texas
- Lubbock County
- Idalou
- 79329
- 1009 Dogwood Ave
Nearby cities
Nearby zip codes
Other Idalou Topics
