Skip main navigation
New
  • $994,000

    1009 Douglas Ave, Naperville, IL 60540

    4beds
    2,877sqft
    : 
    Loading
    Get pre-qualified
    Single Family Residence
    Built in 1965
    10,010 Square Feet Lot
    $-- Zestimate®
    $345/sqft
    $-- HOA

    What's special

    Walk-up finished atticPrivate primary br suiteOpen floor planLaundry centerWelcoming foyerBeautifully upgraded kitchenUpgraded bath
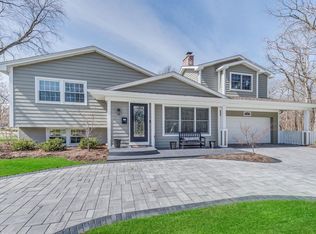
    Presenting a uniquely reimagined and very special downtown property backing to Burlington Woods with a 3-car garage! The open floor plan was extended to offer a beautifully upgraded kitchen (done in 2 phases) and a first-floor family room + a vaulted great room. Refinished hardwood floors flow from the versatile great room. through the dining room, kitchen and the family room. Perfect home for entertaining as you can see through to the entire main level as you step into the welcoming foyer. Though technically a split-level, it lives like a step ranch, with 3 bedrooms and a walk-up finished attic on the second level, complete with an upgraded bath. The lookout lower level finished basement provides a large rec/media room, OR a private primary BR suite with a spectacular remodeled 2nd bath. Room for an sepaarte office or workout space as well. it's quite versatile to easily adapt to many lifestyles. The laundry center, and easy access to a concreted crawl space for excellent storage is also on the lower level. The owners also commissioned an architect to do plans for a potential major expansion understanding the uniqueness of the setting and proximity to downtown (plans available to view). The beauty and privacy of the setting is amazing! Walk to town, Centennial Beach and the library- not to mention the shops and restaurants! The riverwalk extension is steps away! Award-winning District 203 schools are just a few blocks away. If you are looking for a prime location and something unique, this is one to look at!
    --
    on Zillow
    |
    297
    views
    |
    11
    saves
    |

    Zillow last checked:

    Listed by:

    William White 630-235-9760,

    Baird & Warner,

    Mary White, CSC 630-880-6406,

    Baird & Warner

    Source: MRED as distributed by MLS GRID,MLS#: 12575343MLS Logo

    Loading...

      Facts & features

      Interior

      Bedrooms & bathrooms
      • Bedrooms: 4
      • Bathrooms: 2
      • Full bathrooms: 2
      Rooms
      • Room types: Den, Loft, Nursery
      Primary bedroom
      • Features: Flooring (Carpet), Window Treatments (Blinds), Bathroom (Full, Double Sink)
      • Level: Lower
      • Area: 338 Square Feet
      • Dimensions: 26X13
      Bedroom 2
      • Features: Flooring (Hardwood), Window Treatments (Blinds)
      • Level: Second
      • Area: 156 Square Feet
      • Dimensions: 13X12
      Bedroom 3
      • Features: Flooring (Hardwood)
      • Level: Second
      • Area: 156 Square Feet
      • Dimensions: 13X12
      Bedroom 4
      • Features: Flooring (Hardwood)
      • Level: Second
      • Area: 130 Square Feet
      • Dimensions: 13X10
      Den
      • Features: Window Treatments (Blinds)
      • Level: Lower
      • Area: 99 Square Feet
      • Dimensions: 11X09
      Dining room
      • Features: Flooring (Hardwood)
      • Level: Main
      • Area: 352 Square Feet
      • Dimensions: 22X16
      Family room
      • Features: Flooring (Hardwood)
      • Level: Main
      • Area: 384 Square Feet
      • Dimensions: 24X16
      Kitchen
      • Features: Kitchen (Eating Area-Table Space, Island, Custom Cabinetry, Granite Counters, SolidSurfaceCounter, Updated Kitchen), Flooring (Hardwood)
      • Level: Main
      • Area: 408 Square Feet
      • Dimensions: 24X17
      Laundry
      • Level: Lower
      • Area: 88 Square Feet
      • Dimensions: 11X08
      Living room
      • Features: Flooring (Hardwood), Window Treatments (Blinds)
      • Level: Main
      • Area: 154 Square Feet
      • Dimensions: 14X11
      Loft
      • Features: Flooring (Carpet)
      • Level: Third
      • Area: 247 Square Feet
      • Dimensions: 19X13
      Other
      • Features: Flooring (Hardwood), Window Treatments (Skylight(s))
      • Level: Second
      • Area: 110 Square Feet
      • Dimensions: 11X10
      Heating
      • Natural Gas, Forced Air
      Cooling
      • Central Air
      Appliances
      • Included: Range, Microwave, Dishwasher, Refrigerator, Washer, Dryer, Disposal, Stainless Steel Appliance(s)
      • Laundry: In Unit
      Features
      • Vaulted Ceiling(s), In-Law Floorplan, Open Floorplan
      • Flooring: Hardwood, Carpet, Wood
      • Windows: Skylight(s)
      • Basement: Finished,Partial Exposure,Daylight
      • Attic: Interior Stair
      Interior area
      • Total structure area: 2,877
      • Total interior livable area: 2,877 sqft
      • Finished area below ground: 725

      Property

      Parking
      • Total spaces: 3
      • Parking features: Concrete, Garage Door Opener, Yes, Garage Owned, Attached, Garage
      • Attached garage spaces: 3
      • Has uncovered spaces: Yes
      Accessibility
      • Accessibility features: No Disability Access
      Features
      • Patio & porch: Patio
      Lot
      • Size: 10,010 Square Feet
      • Dimensions: 77x130
      • Features: Forest Preserve Adjacent, Nature Preserve Adjacent, Wooded, Mature Trees
      Details
      • Parcel number: 0713300003
      • Special conditions: None
      • Other equipment: Sump Pump, Radon Mitigation System

      Construction

      Type & style
      • Home type: SingleFamily
      • Property subtype: Single Family Residence
      Materials
      • Brick, Cedar
      • Foundation: Concrete Perimeter
      • Roof: Asphalt
      Condition
      • New construction: No
      • Year built: 1965
      • Major remodel year: 2015

      Utilities & green energy

      • Electric: Circuit Breakers
      • Sewer: Public Sewer
      • Water: Lake Michigan

      Community & HOA

      Community
      • Features: Park, Sidewalks, Street Lights, Street Paved
      • Security: Carbon Monoxide Detector(s)
      HOA
      • Services included: None
      Location
      • Region: Naperville

      Financial & listing details

      • Price per square foot: $345/sqft
      • Tax assessed value: $226,987
      • Annual tax amount: $14,514
      • Ownership: Fee Simple

        Estimated market value

        Not available

        Estimated sales range

        Not available

        Not available

        Price history

        DateEventPrice
        7/13/2023Listing removed--
        Source: Zillow Rentals Report a problem
        7/10/2023Listed for rent$4,100$1/sqft
        Source: Zillow Rentals Report a problem
        12/10/2009Sold$309,900$108/sqft
        Source: MRED as distributed by MLS GRID #07385832 Report a problem
        8/23/2009Listed for sale$309,900-31.4%$108/sqft
        Source: foreclosure.com Report a problem
        2/27/2006Sold$452,000$157/sqft
        Source: Public Record Report a problem

        Public tax history

        YearProperty taxesTax assessment
        2024$13,921 +9.5%$226,987 +11.3%
        2023$12,715 +8.1%$203,960 +8.5%
        2022$11,760 +3.6%$188,010 +3.7%
        2021$11,348 +0.3%$181,300
        2020$11,312 +3.7%$181,300 +5.1%
        2019$10,910 +7%$172,430 +6.6%
        2018$10,193 +2.1%$161,720 +3.5%
        2017$9,984 +2.5%$156,230 +4.2%
        2016$9,744 -0.1%$149,930 +5.3%
        2015$9,758 +3.9%$142,360 +6.9%
        2014$9,388 +0.7%$133,180 -0.7%
        2013$9,324 +8.1%$134,110 +0.9%
        2012$8,622 -9.5%$132,900 -15.9%
        2011$9,527 +66.8%$158,110 +53.3%
        2010$5,711 -42.7%$103,130 -43%
        2009$9,966 +3.5%$180,950 +1.8%
        2008$9,632 +4.9%$177,750 +5.8%
        2007$9,179 +29%$168,000 +27.6%
        2006$7,115 +12.9%$131,690 +12.9%
        2005$6,302 +9.1%$116,680 +12.1%
        2004$5,776 +3.1%$104,080 +6.8%
        2003$5,604 +10.8%$97,450 +11.1%
        2002$5,056 +12.6%$87,720 +12%
        2001$4,492 +18.3%$78,300 +9.6%
        2000$3,798 $71,420
        Find assessor info on the county website

        Monthly payment

        Est. payment

        Payment breakdown

        Explore the cost of this home by adjusting the details. Changes won't be saved.
        All calculations are estimates and provided by Zillow, Inc. for informational purposes only. Actual amounts may vary.
        HOA fees may include property taxes on listings classified as Co-Ops. Contact the listing agent and/or owner for fee details.
        Mortgage interest rates are dependent on a number of factors, including credit score, down payment, and repayment length. Interest rate data provided by Zillow Group Marketplace, Inc. as of 1/1/1970 from various mortgage lenders with which we have lead or other similar arrangements; the Estimated Payment is an average of those rates.
        See how much you could borrow to make a competitive offer.

        Climate risks

        Neighborhood: 60540

        Getting around

        42 / 100
        Car-Dependent
        21 / 100
        Minimal Transit
        51 / 100
        Bikeable

        Nearby schools

        GreatSchools rating
        Schools provided by the listing agent
        • Elementary: Naper Elementary School
        • Middle: Washington Junior High School
        • High: Naperville North High School
        • District: 203

        Source: MRED as distributed by MLS GRID. This data may not be complete. We recommend contacting the local school district to confirm school assignments for this home.

        A local agent can set up tours, give advice and negotiate with sellers.

        Browse local experts

        Similar homes