Introducing 1009 E Buffalo Avenue, a private, designer-crafted residence where modern living meets timeless California charm. Located just one mile from both Downtown Santa Ana and the iconic Orange Circle, this reimagined single-story home delivers an exceptional blend of style, comfort, and location in one of Orange County’s most desirable neighborhoods. This reimagined home offers an elevated indoor-outdoor lifestyle rarely found at this price point. With three spacious bedrooms, two beautifully updated bathrooms, plus an optional fourth bedroom and an additional full bath, the layout is both flexible and functional for families, multigenerational living, or working from home.
Inside, an abundance of natural light highlights the open-concept living spaces, enhanced by wood flooring, recessed lighting, and a chef’s kitchen featuring brand new counters, stainless steel appliances, and custom cabinetry. The home’s commitment to sustainability is equally impressive, with fully paid solar panels and battery storage, bringing long-term energy efficiency and peace of mind.
What truly sets this home apart is its spectacular backyard retreat designed for both grand-scale entertaining and quiet relaxation. The outdoor living experience is second to none, designed for entertaining and elevated everyday living. Enjoy a fully built-in wet bar under permanent roofing, a custom outdoor fireplace, two additional exterior bathrooms, and a layout that reflects a professional-level vision for comfort, privacy, and hosting. The detached two-car garage, complete with bonus storage and workshop space, is well-suited for an ADU conversion or creative expansion, featuring all-new insulation and renovation. With a new roof, upgraded systems, and undeniable curb appeal, this turnkey residence offers exceptional value and versatility in one of Orange County’s most well-connected locations, just minutes from top schools, major freeways, and vibrant local amenities.
Sold for $1,172,500
Street View
Listed by: Keller Williams Realty Irvine • Lionel Franklin • Contact: 714-580-1047
Bought with: ALT Financial Network Inc.
$1,172,500
1009 E Buffalo Ave, Santa Ana, CA 92706
4beds
1,915sqft
Single Family Residence
Built in 1951
7,080 Square Feet Lot
$1,187,200 Zestimate®
$612/sqft
$4,851 Estimated rent
Home value
$1,187,200
$1.09M - $1.29M
$4,851/mo
Zestimate® history
Owner options
List your home for rent
$4,851/mo
Rent Zestimate®
Find your next renter with Zillow Rental Manager. Plus, with online applications, you can quickly screen prospective tenants – for free.
$4,851/mo
Rent Zestimate®
Refinance and save
$7,443/mo
Est. payment
Refinancing to a lower rate could help reduce your monthly payments and save thousands over the life of the loan.
$7,443/mo
Est. payment
Explore your selling options
Work with a Zillow partner agent
Leverage their expertise and Zillow's premium Showcase listings to get your home seen by more buyers.
Get startedList with your own agent
Get your home in front of millions of buyers by listing it on Zillow.
Learn how to do itSell it yourself
Take full control of how buyers see your home on Zillow by listing For Sale by Owner (FSBO).
List your homeWhat's special
Fully built-in wet barAdditional exterior bathroomsBrand new countersSpectacular backyard retreatAbundance of natural lightQuiet relaxationCustom cabinetry
Zillow last checked:
Listing updated:
Listed by:
Lionel Franklin DRE #01730363 714-580-1047,
Keller Williams Realty Irvine,
Co-Listing Agent: General Public,
Pacific West Assn Of Realtors
Bought with:
Selene Hanna, DRE #02047923
ALT Financial Network Inc.
General Public
Pacific West Assn Of Realtors
Source: CRMLS,MLS#: OC25176294 Originating MLS: California Regional MLS
Originating MLS: California Regional MLSFacts & features
Interior
Bedrooms & bathrooms
- Bedrooms: 4
- Bathrooms: 3
- Full bathrooms: 2
- 1/2 bathrooms: 1
- Main level bathrooms: 2
- Main level bedrooms: 4
Rooms
- Room types: Bedroom, Family Room, Kitchen, Laundry, Living Room, Primary Bathroom, Primary Bedroom, Workshop, Dining Room
Primary bedroom
- Features: Main Level Primary
Primary bedroom
- Features: Primary Suite
Bedroom
- Features: All Bedrooms Down
Bedroom
- Features: Bedroom on Main Level
Bathroom
- Features: Bathroom Exhaust Fan, Bathtub, Full Bath on Main Level, Stone Counters, Separate Shower, Tub Shower, Upgraded, Walk-In Shower
Kitchen
- Features: Butler's Pantry, Kitchen/Family Room Combo, Quartz Counters, Stone Counters, Remodeled, Updated Kitchen, Utility Sink
Heating
- Central
Cooling
- Central Air
Appliances
- Included: 6 Burner Stove, Dishwasher, Gas Cooktop, Gas Oven, Gas Range, Gas Water Heater, High Efficiency Water Heater, Refrigerator, Water Heater
- Laundry: Washer Hookup, Electric Dryer Hookup, Gas Dryer Hookup, Inside, Laundry Room
Features
- Built-in Features, Ceiling Fan(s), Separate/Formal Dining Room, Open Floorplan, Pantry, Quartz Counters, Stone Counters, Recessed Lighting, All Bedrooms Down, Bedroom on Main Level, Main Level Primary, Primary Suite, Workshop
- Flooring: Vinyl, Wood
- Windows: Double Pane Windows, Drapes, Insulated Windows
- Has fireplace: Yes
- Fireplace features: Gas, Living Room
- Common walls with other units/homes: No Common Walls
Interior area
- Total interior livable area: 1,915 sqft
Property
Parking
- Total spaces: 2
- Parking features: Concrete, Driveway Level, Door-Single, Driveway, Garage Faces Front, Garage, Paved, Pull-through, RV Potential, RV Access/Parking, Workshop in Garage
- Garage spaces: 2
Accessibility
- Accessibility features: Safe Emergency Egress from Home, No Stairs
Features
- Levels: One
- Stories: 1
- Entry location: Front Door
- Patio & porch: Rear Porch, Concrete, Covered, Deck, Enclosed, Front Porch, Open, Patio, Terrace
- Exterior features: Brick Driveway
- Pool features: None
- Spa features: None
- Fencing: Block,Brick
- Has view: Yes
- View description: Neighborhood
Lot
- Size: 7,080 Square Feet
- Features: 0-1 Unit/Acre, Back Yard, Front Yard, Lawn, Landscaped, Level, Ranch, Sprinkler System, Street Level, Yard
Details
- Additional structures: Gazebo, Cabana
- Parcel number: 00321122
- Special conditions: Standard
Construction
Type & style
- Home type: SingleFamily
- Architectural style: Modern,Ranch
- Property subtype: Single Family Residence
Materials
- Glass, Stucco
- Foundation: Raised
- Roof: Common Roof,Shingle
Condition
- Turnkey
- New construction: No
- Year built: 1951
Utilities & green energy
- Electric: Electricity - On Property, 220 Volts in Laundry, Photovoltaics Seller Owned
- Sewer: Public Sewer
- Water: Public
- Utilities for property: Electricity Connected, Natural Gas Connected, Sewer Connected, Water Connected
Green energy
- Energy generation: Solar
Community & HOA
Community
- Features: Curbs, Gutter(s), Street Lights, Sidewalks
- Security: Security System, Carbon Monoxide Detector(s)
- Subdivision: Park Santiago
Location
- Region: Santa Ana
Financial & listing details
- Price per square foot: $612/sqft
- Tax assessed value: $1,040,400
- Annual tax amount: $12,050
- Date on market: 8/6/2025
- Cumulative days on market: 15 days
- Listing terms: Cash,Cash to New Loan,Conventional,Cal Vet Loan,1031 Exchange,FHA,Fannie Mae,Freddie Mac,Government Loan,Submit,VA Loan,VA No Loan,VA No No Loan
- Road surface type: Paved
Price history
| Date | Event | Price |
|---|---|---|
| 10/2/2025 | Sold | $1,172,500-2.3%$612/sqft |
Source:  CRMLS #OC25176294 Report a problem CRMLS #OC25176294 Report a problem | ||
| 8/26/2025 | Pending sale | $1,200,000$627/sqft |
Source: CRMLS #OC25176294 Report a problem | ||
| 8/7/2025 | Listed for sale | $1,200,000+17.6%$627/sqft |
Source: CRMLS #OC25176294 Report a problem | ||
| 2/13/2024 | Sold | $1,020,000-4.6%$533/sqft |
Source: CRMLS #PW23122951 Report a problem | ||
| 12/28/2023 | Pending sale | $1,069,000$558/sqft |
Source: CRMLS #PW23122951 Report a problem | ||
| 10/23/2023 | Price change | $1,069,000-0.6%$558/sqft |
Source: CRMLS #PW23122951 Report a problem | ||
| 10/3/2023 | Listed for sale | $1,075,000$561/sqft |
Source: CRMLS #PW23122951 Report a problem | ||
| 9/27/2023 | Contingent | $1,075,000$561/sqft |
Source: CRMLS #PW23122951 Report a problem | ||
| 7/12/2023 | Listed for sale | $1,075,000+261.3%$561/sqft |
Source: CRMLS #PW23122951 Report a problem | ||
| 6/6/2001 | Sold | $297,500$155/sqft |
Source: Public Record Report a problem | ||
Public tax history
| Year | Property taxes | Tax assessment |
|---|---|---|
| 2025 | $12,050 +124.6% | $1,040,400 +136.7% |
| 2024 | $5,366 +4.2% | $439,486 +2% |
| 2023 | $5,150 +1% | $430,869 +2% |
| 2022 | $5,097 +2.4% | $422,421 +2% |
| 2021 | $4,978 -0.2% | $414,139 +1% |
| 2020 | $4,988 | $409,893 +2% |
| 2019 | $4,988 +2% | $401,856 +2% |
| 2018 | $4,891 +4.8% | $393,977 +2% |
| 2017 | $4,664 | $386,252 +2% |
| 2016 | $4,664 +2% | $378,679 +1.5% |
| 2015 | $4,572 +3% | $372,991 +2% |
| 2014 | $4,437 | $365,685 +0.5% |
| 2013 | -- | $364,033 +2% |
| 2012 | -- | $356,896 +2% |
| 2011 | -- | $349,899 +0.8% |
| 2010 | -- | $347,284 -0.2% |
| 2009 | -- | $348,110 +2% |
| 2008 | -- | $341,285 +2% |
| 2007 | -- | $334,594 +2% |
| 2006 | -- | $328,034 +2% |
| 2005 | -- | $321,602 +2% |
| 2004 | -- | $315,297 +1.9% |
| 2003 | -- | $309,519 +2% |
| 2002 | -- | $303,450 +75.9% |
| 2001 | $1,787 -4.1% | $172,553 +2% |
| 2000 | $1,863 | $169,170 |
Find assessor info on the county website
Neighborhood: Park Santiago
Nearby homes
- $1,073,6003 bd2 ba1.4k sqft1015 E Buffalo Ave, Santa Ana, CA 92706Off Market
- $1,219,2003 bd2 ba1.3k sqft1004 E Santa Clara Ave, Santa Ana, CA 92706Off Market
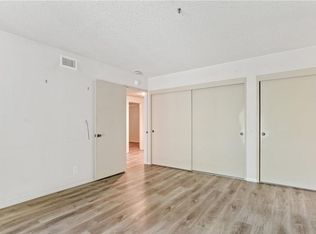
- $1,236,3003 bd2 ba1.8k sqft1010 E Santa Clara Ave, Santa Ana, CA 92706Off Market
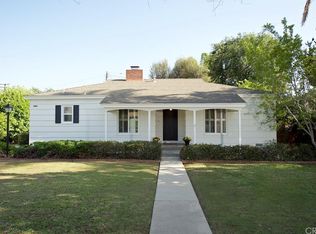
- $1,135,8003 bd3 ba1.6k sqft1019 E Buffalo Ave, Santa Ana, CA 92706Off Market
- $1,017,6003 bd2 ba1.3k sqft1014 E Santa Clara Ave, Santa Ana, CA 92706Off Market
- $1,100,5003 bd2 ba1.3k sqft1018 E Santa Clara Ave, Santa Ana, CA 92706Off Market
- $999,4003 bd2 ba1.3k sqft919 E Buffalo Ave, Santa Ana, CA 92706Off Market
- $1,055,1003 bd2 ba1.2k sqft1010 E Buffalo Ave, Santa Ana, CA 92706Off Market
Nearby schools
GreatSchools rating
- 2/10Sierra Preparatory AcademyGrades: K-8Distance: 0.4 mi
- 3/10Santa Ana High SchoolGrades: 9-12Distance: 1.9 mi
Get a cash offer in 3 minutes
Find out how much your home could sell for in as little as 3 minutes with a no-obligation cash offer.
Estimated market value
$1,187,200
Get a cash offer in 3 minutes
Find out how much your home could sell for in as little as 3 minutes with a no-obligation cash offer.
Estimated market value
$1,187,200
- California
- Orange County
- Santa Ana
- 92706
- Park Santiago
- 1009 E Buffalo Ave
Nearby cities
Nearby neighborhoods
Nearby zip codes
Other Santa Ana Topics
