Welcome home to this well-maintained property offering the perfect blend of classic charm and modern updates. The inviting front porch provides a warm welcome and a great place to relax, while the interior features beautiful hardwood flooring throughout the main level and brand-new carpet upstairs for added comfort. The updated kitchen is both stylish and functional, complete with stainless steel appliances that are included with the home. A formal dining room offers the ideal space for meals, holiday gatherings, or entertaining guests. Major updates provide added peace of mind, with the roof, windows, and HVAC system all replaced approximately nine years ago. An oversized one-car garage offers plenty of room for parking, storage, or a workshop. With its thoughtful updates, timeless features, and move-in-ready condition, this home is ready for its next owner. Schedule your private showing today!
Active
$161,400
1009 E Ewing Ave, South Bend, IN 46613
3beds
1,248sqft
Single Family Residence
Built in 1920
4,791 Square Feet Lot
$-- Zestimate®
$--/sqft
$-- HOA
What's special
Formal dining roomInviting front porchOversized one-car garageUpdated kitchenBrand-new carpet upstairs
- 36 days
- 400
- 44
Zillow last checked:
Listing updated:
Listed by:
Michael R Moore Cell:574-315-1822,
Milestone Realty, LLC
Source: IRMLS,MLS#: 202631063
Facts & features
Interior
Bedrooms & bathrooms
- Bedrooms: 3
- Bathrooms: 1
- Full bathrooms: 1
Bedroom 1
- Level: Upper
Bedroom 2
- Level: Upper
Dining room
- Level: Main
- Area: 121
- Dimensions: 11 x 11
Living room
- Level: Main
- Area: 280
- Dimensions: 20 x 14
Heating
- Natural Gas, Forced Air
Cooling
- Central Air
Appliances
- Included: Microwave, Refrigerator, Washer, Dryer-Electric, Electric Oven, Electric Range, Electric Water Heater, Water Softener Owned
- Laundry: Electric Dryer Hookup
Features
- Ceiling Fan(s)
- Flooring: Hardwood, Carpet, Vinyl
- Windows: Window Treatments
- Basement: Unfinished,Block
- Has fireplace: No
Interior area
- Total structure area: 1,560
- Total interior livable area: 1,248 sqft
- Finished area above ground: 1,248
- Finished area below ground: 0
Video & virtual tour
Property
Parking
- Total spaces: 1
- Parking features: Detached, Concrete
- Garage spaces: 1
- Has uncovered spaces: Yes
Features
- Levels: Two
- Stories: 2
- Fencing: Full,Privacy,Wood
Lot
- Size: 4,791 Square Feet
- Dimensions: 42x114
- Features: Level, 0-2.9999, City/Town/Suburb
Details
- Parcel number: 710813483009.000026
Construction
Type & style
- Home type: SingleFamily
- Property subtype: Single Family Residence
Materials
- Vinyl Siding
- Roof: Asphalt,Shingle
Condition
- New construction: No
- Year built: 1920
Utilities & green energy
- Sewer: Public Sewer
- Water: Public
- Utilities for property: Cable Available
Community & HOA
Community
- Security: Smoke Detector(s)
- Subdivision: Oak Park
Location
- Region: South Bend
Financial & listing details
- Tax assessed value: $141,600
- Annual tax amount: $1,512
- Date on market: 7/31/2026
- Listing terms: Cash,Conventional,FHA,VA Loan
Estimated market value
Not available
Estimated sales range
Not available
$1,169/mo
Price history
| Date | Event | Price |
|---|---|---|
| 7/31/2026 | Price change | $161,400+63% |
Source:  IRMLS #202631063 Report a problem IRMLS #202631063 Report a problem | ||
| 6/14/2021 | Pending sale | $99,000 |
Source: IRMLS #202122031 Report a problem | ||
| 6/10/2021 | Listed for sale | $99,000+447% |
Source: IRMLS #202122031 Report a problem | ||
| 4/14/2018 | Sold | $18,100-75.5%$15/sqft |
Source: Agent Provided Report a problem | ||
| 12/16/2017 | Sold | $74,000-5%$59/sqft |
Source: Agent Provided Report a problem | ||
| 11/8/2017 | Price change | $77,900-2.5%$62/sqft |
Source: Realty Plus, Inc. #201746085 Report a problem | ||
| 10/6/2017 | Listed for sale | $79,900+707.1%$64/sqft |
Source: Realty Plus, Inc. #201746085 Report a problem | ||
| 3/13/2017 | Listing removed | $9,900$8/sqft |
Source: Realty Executives Experts #201708528 Report a problem | ||
| 3/3/2017 | Listed for sale | $9,900-75%$8/sqft |
Source: Realty Executives Experts #201708528 Report a problem | ||
| 2/3/2016 | Sold | $39,600$32/sqft |
Source: Public Record Report a problem | ||
Public tax history
| Year | Property taxes | Tax assessment |
|---|---|---|
| 2025 | $1,552 +51.2% | $141,600 +4.4% |
| 2024 | $1,026 +10.4% | $135,600 +46.8% |
| 2023 | $930 +12.7% | $92,400 +11.2% |
| 2022 | $825 -2.7% | $83,100 +9.8% |
| 2021 | $847 +63.3% | $75,700 -2.3% |
| 2020 | $519 -7.4% | $77,500 +45.4% |
| 2019 | $561 -75.9% | $53,300 -3.4% |
| 2018 | $2,323 +61.2% | $55,200 +0.5% |
| 2017 | $1,441 +3.2% | $54,900 |
| 2016 | $1,396 +124.6% | $54,900 +1.5% |
| 2014 | $622 -0.1% | $54,100 |
| 2013 | $622 -0.7% | $54,100 -0.6% |
| 2012 | $627 +110.1% | $54,400 +110% |
| 2011 | $298 +20.4% | $25,900 +17.7% |
| 2010 | $248 -8.1% | $22,000 -20% |
| 2009 | $270 | $27,500 -48.2% |
| 2007 | -- | $53,100 -43.9% |
| 2006 | $648 -5.4% | $94,600 |
| 2004 | $685 -2.5% | $94,600 -15.1% |
| 2003 | $703 | $111,400 +1889.3% |
| 2001 | -- | $5,600 |
Find assessor info on the county website
Monthly payment
Est. payment
Payment breakdown
Explore the cost of this home by adjusting the details. Changes won't be saved.Climate risks
Neighborhood: Southeast Quality
Nearby schools
Schools provided by the listing agent
- Elementary: Lincoln
- Middle: Jackson
- High: Riley
- District: South Bend Community School Corp.
Source: IRMLS. This data may not be complete. We recommend contacting the local school district to confirm school assignments for this home.

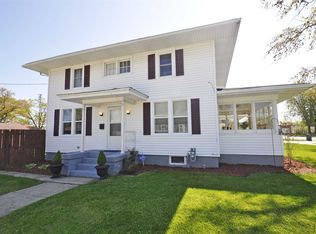
Similar homes
- $154,9004 bd2 ba1.3k sqft1335 E Dayton St, South Bend, IN 46613For Sale
 MLS ID #202629420, Eric M Bomkamp, Irish Realty. IRMLS
 - $179,0005 bd2 ba1.6k sqft1119 E Bowman St, South Bend, IN 46613For Sale
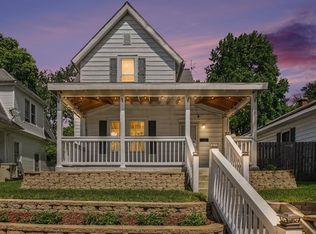 MLS ID #202634777, Ashley N Hairston, Coldwell Banker Realty. IRMLS
 - $159,0002 bd1 ba692 sqft202 E Oakside St, South Bend, IN 46614For Sale
 MLS ID #202635935, Heather N Flannery, Front Door Real Estate Team. IRMLS
 - $143,0003 bd1 ba1.1k sqft1601 Magnolia St, South Bend, IN 46613For Sale
 MLS ID #202635836, Rosaura Trejo, Berkshire Hathaway HomeServices Elkhart. IRMLS
