Skip main navigation
Sold for $425,000
  • $425,000

    1009 E Jean St, Tampa, FL 33604

    3beds
    1,343sqft
    Single Family Residence
    Built in 1949
    9,920 Square Feet Lot
    $420,000 Zestimate®
    $316/sqft
    $2,931 Estimated rent

    Home value

    $420,000

    $391,000 - $454,000

    $2,931/mo

    Zestimate® history
    Loading
    Loading...

    Owner options

    List your home for rent

    $2,931/mo

    Rent Zestimate®

    Find your next renter with Zillow Rental Manager. Plus, with online applications, you can quickly screen prospective tenants – for free.

    Learn more

    $2,931/mo

    Rent Zestimate®

    Refinance and save

    $2,921/mo

    Est. payment

    Refinancing to a lower rate could help reduce your monthly payments and save thousands over the life of the loan.

    See today's rates

    $2,921/mo

    Est. payment

    Explore your selling options

    Work with a Zillow partner agent

    Leverage their expertise and Zillow's premium Showcase listings to get your home seen by more buyers.

    Get started

    List with your own agent

    Get your home in front of millions of buyers by listing it on Zillow.

    Learn how to do it

    Sell it yourself

    Take full control of how buyers see your home on Zillow by listing For Sale by Owner (FSBO).

    List your home

    What's special

    Granite countertopsCustom-built pergolaFrameless glass doorsOpen thoughtfully designed layoutGenerous formal dining areaSpacious outdoor patioCustom subway tile shower
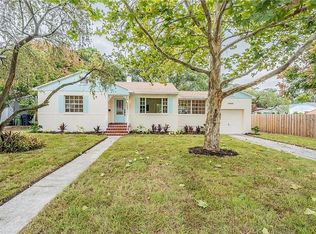
    Bright, airy, and effortlessly inviting, this contemporary Seminole Heights gem blends modern upgrades with timeless charm. Set on an expansive nearly ¼-acre lot, the home is designed for both comfort and style, indoors and out. Enjoy peace of mind with newer hurricane impact windows and doors, a 2019 roof with peel-and-stick underlayment, and a newer HVAC system. The fully fenced backyard is a true retreat, featuring a spacious outdoor patio, custom-built pergola, and fire pit area perfect for entertaining or unwinding under the stars. Inside, a rare split floor plan offers privacy and flexibility. The primary suite is a serene escape with a well appointed ensuite showcasing a dual vanity, custom subway tile shower, and frameless glass doors. Luxury vinyl plank flooring flows throughout the home, enhancing its cohesive, modern feel. The open, thoughtfully designed layout includes a formal living room, a generous formal dining area, and a family room ideal for gatherings. The kitchen shines with newer stainless-steel appliances, 42” shaker cabinetry with soft close drawers, granite countertops, and a large island with breakfast bar. Updated lighting throughout keeps the home light, bright, and welcoming. Additional upgrades include updated electrical panel and wiring, a tankless water heater for endless hot water, and a conveniently located laundry closet for everyday efficiency. Perfectly positioned near all that Seminole Heights has to offer, with easy access to Downtown Tampa, Channelside, Riverwalk, Tampa International Airport, and area beaches. Schedule your private tour today! This exceptional home is a must see!

    Zillow last checked:

    Listing updated:

    Listed by:

    Tanner Tillung 727-479-4548,

    EXP REALTY LLC 888-883-8509

    Bought with:

    Dustin Wideman, PA, 3203378

    CENTURY 21 WOLF'S CROSSING REALTY

    Source: Stellar MLS,MLS#: TB8464273MLS LogoOriginating MLS: Sarasota - Manatee

    Facts & features

    Interior

    Bedrooms & bathrooms
    • Bedrooms: 3
    • Bathrooms: 2
    • Full bathrooms: 2
    Rooms
    • Room types: Family Room, Great Room
    Primary bedroom
    • Features: Built-in Closet
    • Level: First
    • Area: 143 Square Feet
    • Dimensions: 13x11
    Family room
    • Level: First
    • Area: 162 Square Feet
    • Dimensions: 18x9
    Great room
    • Level: First
    • Area: 374 Square Feet
    • Dimensions: 22x17
    Kitchen
    • Level: First
    • Area: 160 Square Feet
    • Dimensions: 10x16
    Heating
    • Central
    Cooling
    • Central Air
    Appliances
    • Included: Cooktop, Dishwasher, Disposal, Microwave, Range, Refrigerator, Tankless Water Heater
    • Laundry: Inside, Laundry Closet
    Features
    • Ceiling Fan(s), Eating Space In Kitchen, Kitchen/Family Room Combo, Solid Surface Counters, Solid Wood Cabinets, Split Bedroom, Stone Counters, Thermostat
    • Flooring: Ceramic Tile, Vinyl
    • Windows: Blinds, Window Treatments
    • Has fireplace: No
    Interior area
    • Total structure area: 1,439
    • Total interior livable area: 1,343 sqft

    Property

    Parking
    • Parking features: Converted Garage
    Features
    • Levels: One
    • Stories: 1
    • Patio & porch: Covered, Front Porch
    • Exterior features: Lighting, Storage
    • Fencing: Fenced,Wood
    Lot
    • Size: 9,920 Square Feet
    • Features: City Lot, Level, Oversized Lot, Sidewalk
    Details
    • Additional structures: Other, Shed(s)
    • Parcel number: A3128194KL00000300005.0
    • Zoning: SH-RS
    • Special conditions: None

    Construction

    Type & style
    • Home type: SingleFamily
    • Architectural style: Ranch
    • Property subtype: Single Family Residence
    Materials
    • Block, Stucco
    • Foundation: Crawlspace
    • Roof: Shingle
    Condition
    • New construction: No
    • Year built: 1949

    Utilities & green energy

    • Sewer: Public Sewer
    • Water: Public
    • Utilities for property: BB/HS Internet Available, Cable Available, Electricity Connected, Public, Sewer Connected

    Community & HOA

    Community
    • Security: Security Lights
    • Pet fee: $0 monthly
    • Subdivision: ORANGEWOOD MANOR
    HOA
    • Has HOA: No
    Location
    • Region: Tampa

    Financial & listing details

    • Price per square foot: $316/sqft
    • Tax assessed value: $381,562
    • Annual tax amount: $7,267
    • Date on market: 1/14/2026
    • Cumulative days on market: 9 days
    • Listing terms: Cash,Conventional,FHA,Other,VA Loan
    • Ownership: Fee Simple
    • Total actual rent: 0
    • Electric utility on property: Yes
    • Road surface type: Paved, Concrete

    Price history

    DateEventPrice
    2/25/2026Sold$425,000-3.2%$316/sqft
    Source: Stellar MLS #TB8464273 Report a problem
    2/2/2026Pending sale$439,000$327/sqft
    Source: eXp Realty #TB8464273 Report a problem
    1/28/2026Listed for sale$439,000$327/sqft
    Source: eXp Realty #TB8464273 Report a problem
    1/21/2026Pending sale$439,000$327/sqft
    Source: Stellar MLS #TB8464273 Report a problem
    1/14/2026Listed for sale$439,000+46.3%$327/sqft
    Source: eXp Realty #TB8464273 Report a problem
    3/24/2020Sold$300,000$223/sqft
    Source: Public Record Report a problem
    2/18/2020Pending sale$300,000$223/sqft
    Source: OUT FAST REALTY & INVESTMENTS LLC #T3225494 Report a problem
    2/13/2020Listed for sale$300,000+114.3%$223/sqft
    Source: OUT FAST REALTY & INVESTMENTS LLC #T3225494 Report a problem
    12/3/2019Sold$140,000$104/sqft
    Source: Public Record Report a problem

    Public tax history

    YearProperty taxesTax assessment
    2025$7,571 +10.4%$368,816 +10%
    2024$6,859 +10.7%$335,287 +10%
    2023$6,198 +7.9%$304,806 +10%
    2022$5,747 +11.9%$277,096 +10%
    2021$5,137 +16.7%$251,905 +18%
    2020$4,402 +62.1%$213,464 +73.8%
    2019$2,715 $122,817 +1.2%
    2018$2,715 +9.6%$121,409 +19.6%
    2017$2,477 +11.5%$101,502 +91.2%
    2016$2,221 +237%$53,086 +0.7%
    2015$659 +14.4%$52,717 +0.8%
    2014$576 $52,299 +1.5%
    2013$576 -0.6%$51,526 +1.7%
    2012$580 -9.6%$50,665 -13%
    2011$641 -55.2%$58,268 -10.5%
    2010$1,432 +123.3%$65,106 +11.1%
    2009$641 -0.4%$58,591 +0.1%
    2008$644 -10.2%$58,532 +3%
    2007$718 -4.2%$56,827 +2.5%
    2006$749 +35.7%$55,441 +19.5%
    2005$552 $46,383 +3%
    2004-- $45,032 +1.9%
    2003-- $44,192 +2.4%
    2002-- $43,156 +1.6%
    2001-- $42,476 +0.1%
    2000$414 $42,451
    Find assessor info on the county website

    Neighborhood: Old Seminole Heights

    Nearby schools

    GreatSchools rating
    Schools provided by the listing agent
    • Elementary: Seminole-HB
    • Middle: Memorial-HB
    • High: Hillsborough-HB

    Source: Stellar MLS. This data may not be complete. We recommend contacting the local school district to confirm school assignments for this home.

    Get a cash offer in 3 minutes
    Find out how much your home could sell for in as little as 3 minutes with a no-obligation cash offer.
    Estimated market value
    $420,000
    Get a cash offer in 3 minutes
    Find out how much your home could sell for in as little as 3 minutes with a no-obligation cash offer.
    Estimated market value
    $420,000