Welcome to this spacious 5-bedroom, 3-bath home in desirable Crescent Lakes! The inviting floor plan features a living room with a tiled fireplace, wood floors, and a well-appointed kitchen with a large island, gas range, stainless steel appliances, and a walk-in pantry. The private primary suite offers dual vanities, a walk-in shower, a generous walk-in closet with direct access to the laundry room, and a convenient drop zone. The finished basement provides a large recreation area with a wet bar, two additional bedrooms, a full bath, and ample storage. Step outside to enjoy the deck, spacious backyard, sprinkler system on well water, and an in-ground basketball goal. Located within walking distance of Andover Central Middle and High Schools, Crescent Lakes also offers residents a community pool, playground, and stocked fishing ponds. Combining generous living space, fantastic neighborhood amenities, and a prime location, this home is one you won't want to miss!
Active
$475,000
1009 E Rosemont Ct, Andover, KS 67002
5beds
3,120sqft
Single Family Onsite Built
Built in 2014
0.27 Acres Lot
$469,900 Zestimate®
$152/sqft
$30/mo HOA
What's special
- 5 days |
- 610 |
- 37 |
Likely to sell faster than
Zillow last checked:
Listing updated:
Listed by:
Josh Roy 316-665-6799,
Keller Williams Hometown Partners
Source: SCKMLS as distributed by MLS GRID,MLS#: 675982
Facts & features
Interior
Bedrooms & bathrooms
- Bedrooms: 5
- Bathrooms: 3
- Full bathrooms: 3
Primary bedroom
- Description: Wood
- Level: Main
- Area: 210
- Dimensions: 14x15
Bedroom
- Description: Carpet
- Level: Main
- Area: 132
- Dimensions: 11x12
Bedroom
- Description: Carpet
- Level: Main
- Area: 132
- Dimensions: 11x12
Bedroom
- Description: Carpet
- Level: Basement
- Area: 154
- Dimensions: 11x14
Bedroom
- Description: Carpet
- Level: Basement
- Area: 154
- Dimensions: 11x14
Dining room
- Description: Wood
- Level: Main
- Area: 120
- Dimensions: 10x12
Family room
- Description: Carpet
- Level: Basement
- Area: 936
- Dimensions: 24x39
Kitchen
- Description: Wood
- Level: Main
- Area: 168
- Dimensions: 12x14
Living room
- Description: Wood
- Level: Main
- Area: 288
- Dimensions: 16x18
Heating
- Forced Air, Natural Gas
Cooling
- Central Air, Electric
Appliances
- Laundry: Main Level, Laundry Room
Features
- Ceiling Fan(s), Walk-In Closet(s), Wet Bar
- Flooring: Hardwood, Laminate
- Doors: Storm Door(s)
- Windows: Storm Window(s)
- Basement: Finished
- Number of fireplaces: 1
- Fireplace features: One, Living Room, Gas, Glass Doors
Interior area
- Total interior livable area: 3,120 sqft
- Finished area above ground: 1,682
- Finished area below ground: 1,438
Property
Parking
- Total spaces: 3
- Parking features: Attached, Garage Door Opener
- Garage spaces: 3
Features
- Levels: One
- Stories: 1
- Patio & porch: Covered
- Exterior features: Guttering - ALL, Irrigation Well, Sprinkler System
- Fencing: Wood,Other
Lot
- Size: 0.27 Acres
- Features: Cul-De-Sac
Details
- Parcel number: 00115
Construction
Type & style
- Home type: SingleFamily
- Architectural style: Ranch
- Property subtype: Single Family Onsite Built
Materials
- Frame w/Less than 50% Mas
- Foundation: Full, View Out
- Roof: Composition
Condition
- Year built: 2014
Utilities & green energy
- Gas: Natural Gas Available
- Utilities for property: Sewer Available, Natural Gas Available, Public
Community & HOA
Community
- Subdivision: CRESCENT LAKES
HOA
- Has HOA: Yes
- HOA fee: $360 annually
Location
- Region: Andover
Financial & listing details
- Price per square foot: $152/sqft
- Tax assessed value: $477,000
- Annual tax amount: $8,241
- Date on market: 7/15/2026
- Ownership: Individual
- Road surface type: Paved
Estimated market value
$469,900
$446,000 - $493,000
$2,633/mo
Price history
Price history is unavailable.
Public tax history
| Year | Property taxes | Tax assessment |
|---|---|---|
| 2025 | $8,201 +0.8% | $54,855 +1.6% |
| 2024 | $8,133 -5.3% | $53,993 -68.3% |
| 2023 | $8,590 -10.6% | $170,451 +249.8% |
| 2022 | $9,609 +9.1% | $48,726 +13.8% |
| 2021 | $8,810 +0.4% | $42,826 +2.1% |
| 2020 | $8,776 | $41,934 +0.8% |
| 2019 | -- | $41,619 +0.4% |
| 2018 | -- | $41,435 |
| 2017 | -- | $41,435 +60.7% |
| 2014 | -- | $25,780 +1043.2% |
| 2010 | -- | $2,255 |
| 2009 | -- | $2,255 |
Find assessor info on the county website
Monthly payment
Est. payment
Payment breakdown
Explore the cost of this home by adjusting the details. Changes won't be saved.Climate risks
Neighborhood: 67002
Nearby schools
GreatSchools rating
- 6/10Sunflower Elementary SchoolGrades: PK-5Distance: 0.5 mi
- 9/10Andover Central Middle SchoolGrades: 6-8Distance: 0.1 mi
- 7/10Andover Central High SchoolGrades: 9-12Distance: 0.3 mi
Schools provided by the listing agent
- Elementary: Meadowlark
- Middle: Andover Central
- High: Andover Central
Source: SCKMLS as distributed by MLS GRID. This data may not be complete. We recommend contacting the local school district to confirm school assignments for this home.
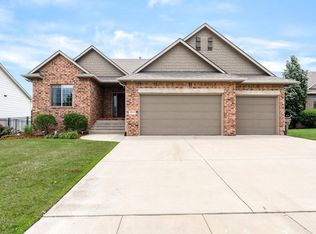
- $--5 bd3 ba3.2k sqft1013 E Rosemont Ct, Andover, KS 67002Sold
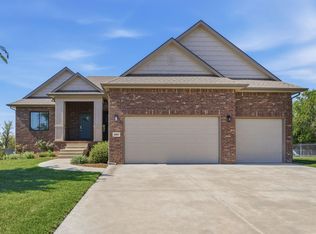
- $484,9005 bd3 ba3.1k sqft1005 E Rosemont Ct, Andover, KS 67002Pending
- $498,2005 bd4 ba1.6k sqft1017 E Rosemont Ct, Andover, KS 67002Off Market

- $525,1005 bd3 ba3.5k sqft1001 E Rosemont Ct, Andover, KS 67002Off Market

- $489,6005 bd4 ba3.5k sqft1010 E Rosemont Ct, Andover, KS 67002Off Market
- $--5 bd3 ba3.4k sqft1016 E Rosemont Ct, Andover, KS 67002Sold
- $607,8005 bd3 ba1.9k sqft1008 E Rosemont Ct, Andover, KS 67002Off Market
- $489,0005 bd3 ba1.9k sqft1002 E Rosemont Ct, Andover, KS 67002Off Market
A local agent can set up tours, give advice and negotiate with sellers.
A local lender can help you make sure your offer is ready when you are.
Similar homes
- $469,0002 bd2 ba2k sqft136 S Legacy Way, Andover, KS 67002For Sale
 MLS ID #675990, John Orr, PB Realty. SCKMLS as distributed by MLS GRID
 - $599,0005 bd3 ba3.3k sqft2403 N Bluestone St, Andover, KS 67002For Sale
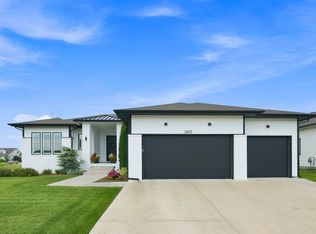 MLS ID #676106, Kelly Kemnitz, Reece Nichols South Central Kansas. SCKMLS as distributed by MLS GRID
 - $499,9005 bd3 ba2.9k sqft1132 W Ledgestone St, Andover, KS 67002For Sale
 MLS ID #673732, Christy Needles, Berkshire Hathaway PenFed Realty. SCKMLS as distributed by MLS GRID
 - $539,9005 bd3 ba3k sqft1513 N Shadow Rock Dr, Andover, KS 67002For Sale
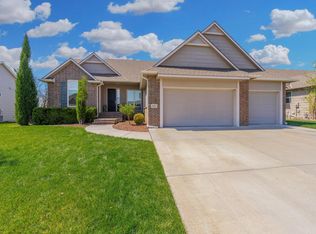 MLS ID #670928, Karen Hampton, RE/MAX Premier. SCKMLS as distributed by MLS GRID
 - $390,0005 bd3 ba2.7k sqft710 W Gatewood Ln, Andover, KS 67002For SaleMLS ID #674111, April Richey, Keller Williams Signature Partners, LLC. SCKMLS as distributed by MLS GRID
- $630,0006 bd5 ba3.6k sqft1619 N Lakeside Dr, Andover, KS 67002For SaleMLS ID #675579, Janel Scott Talman, Reece Nichols South Central Kansas. SCKMLS as distributed by MLS GRID
- $405,0004 bd3 ba2.5k sqft145 S Shay Rd, Andover, KS 67002For SaleMLS ID #673466, Kirk Short, Keller Williams Signature Partners, LLC. SCKMLS as distributed by MLS GRID
- $355,0004 bd3 ba2.4k sqft933 W Threewood Ct, Andover, KS 67002For SaleMLS ID #674206, Angela Fleming, Better Homes & Gardens Real Estate Wostal Realty. SCKMLS as distributed by MLS GRID
- $575,0005 bd4 ba4.1k sqft1427 E Timber Falls Ct, Andover, KS 67002For SaleMLS ID #671798, Karianne Williams, Coldwell Banker Plaza Real Estate. SCKMLS as distributed by MLS GRID
- $439,9005 bd3 ba3k sqft12717 E 27th Ct N, Wichita, KS 67226For SaleMLS ID #675608, Kari Higgins, Berkshire Hathaway PenFed Realty. SCKMLS as distributed by MLS GRID
- $439,9005 bd3 ba2.8k sqft12753 E 27th Ct N, Wichita, KS 67226For SaleMLS ID #675410, Kevin Pham, Berkshire Hathaway PenFed Realty. SCKMLS as distributed by MLS GRID
- $438,9005 bd3 ba3.2k sqft13913 E Watson St, Wichita, KS 67230For SaleMLS ID #672724, Judy Bias, Keller Williams Signature Partners, LLC. SCKMLS as distributed by MLS GRID
- $510,0005 bd3 ba3.5k sqft3045 Willow Crk, Rose Hill, KS 67133For SaleMLS ID #673083, Nicolle Jausel, Real Broker, LLC. SCKMLS as distributed by MLS GRID
- $469,5005 bd4 ba2.7k sqft4936 NW County Line Rd, Benton, KS 67017For SaleMLS ID #675807, Oricel Iron Wing, Heritage 1st Realty. SCKMLS as distributed by MLS GRID
- $484,4902 bd2 ba2k sqft205 S Heritage Way #Ii, Andover, KS 67002For SaleMLS ID #644621, John Orr, PB Realty. SCKMLS as distributed by MLS GRID
- $450,0005 bd3 ba3.2k sqft8024 E Greenbriar Ct, Wichita, KS 67226For SaleMLS ID #674485, Nicholas Weathers, Real Broker, LLC. SCKMLS as distributed by MLS GRID
- $425,0005 bd3 ba3.1k sqft2801 N Emerson Cir, Derby, KS 67037For SaleMLS ID #675652, Courtney Browning, Reece Nichols South Central Kansas. SCKMLS as distributed by MLS GRID
- $450,0005 bd4 ba3.6k sqft2202 N Foxfire Ct, Augusta, KS 67010For SaleMLS ID #674258, Candace Kunkel, On The Move, Inc.. SCKMLS as distributed by MLS GRID
- $439,9004 bd3 ba3k sqft13517 E Rose St, Wichita, KS 67230For SaleMLS ID #674945, Brandon Baker, Reece Nichols South Central Kansas. SCKMLS as distributed by MLS GRID
- $500,0003 bd5 ba3.4k sqft15818 E Majestic St, Wichita, KS 67230For SaleMLS ID #670919, Haley Chippeaux, Berkshire Hathaway PenFed Realty. SCKMLS as distributed by MLS GRID
