Located within the sought-after Wathan Castanos-built community of Pearce Artisan Place, this beautifully maintained 4-bedroom POTENTIAL and 2 1/4 bathroom home offers an exceptional living experience for families seeking comfort and style.Home currently is a 3 bedroom with flexible open space that can be enclosed to a 4th bedroom. The versatile bonus room is also ideal for entertaining, creating a home office, or providing a play area for the children. Experience ideal living with an open and airy layout that invites natural light. Chef's kitchen designed for culinary enthusiasts features stainless steel oven, gas cooktop, and large island perfect for gatherings, all seamlessly flowing into the spacious great room.Nestled on a desirable corner lot, this property is perfect for those who appreciate exceptional indoor-outdoor living.Enjoy the cost-saving benefits of OWNED SOLAR, reducing energy costs for your family while contributing to a greener planet. Upgraded luxury vinyl plank flooring flows beautifully throughout the main areas, complemented by cozy carpeting in the bedrooms for comfort. There is an isolated master retreat with ensuite complete with double vanities, oval soaking tub, and tiled shower. Generously sized guest bedrooms that provide ample space for your family's needs. The neighborhood features nearby community park, Pasa Tiempo park, walking trails, and family-friendly amenities, ensuring a pleasant and active lifestyle. This meticulously maintained home is not just a residence but a lifestyle choice for families looking to blend comfort with a vibrant community atmosphere. Don't miss out on making this dream home your reality! Check out the builder's model home virtual.
Sold for $525,000
$525,000
1009 El Molino Ave, Clovis, CA 93619
4beds
3baths
1,884sqft
Residential, Single Family Residence
Built in 2020
5,366 Square Feet Lot
$525,400 Zestimate®
$279/sqft
$2,726 Estimated rent
Home value
$525,400
$478,000 - $578,000
$2,726/mo
Zestimate® history
Owner options
List your home for rent
$2,726/mo
Rent Zestimate®
Find your next renter with Zillow Rental Manager. Plus, with online applications, you can quickly screen prospective tenants – for free.
$2,726/mo
Rent Zestimate®
Refinance and save
$3,344/mo
Est. payment
Refinancing to a lower rate could help reduce your monthly payments and save thousands over the life of the loan.
$3,344/mo
Est. payment
Explore your selling options
Work with a Zillow partner agent
Leverage their expertise and Zillow's premium Showcase listings to get your home seen by more buyers.
Get startedList with your own agent
Get your home in front of millions of buyers by listing it on Zillow.
Learn how to do itSell it yourself
Take full control of how buyers see your home on Zillow by listing For Sale by Owner (FSBO).
List your homeWhat's special
Flexible open spaceDesirable corner lotTiled showerGenerously sized guest bedroomsSpacious great roomOval soaking tubGas cooktop
Zillow last checked:
Listing updated:
Listed by:
Ann M. Lee DRE #01475485 559-999-4266,
HomeSmart PV and Associates,
Robert M. Saberi DRE #01470946 415-517-4906,
HomeSmart PV and Associates
Bought with:
Nonmember Nonmember
Nonmember
Source: Fresno MLS,MLS#: 645649Originating MLS: Fresno MLS
Facts & features
Interior
Bedrooms & bathrooms
- Bedrooms: 4
- Bathrooms: 3
Primary bedroom
- Area: 0
- Dimensions: 0 x 0
Bedroom 1
- Area: 0
- Dimensions: 0 x 0
Bedroom 2
- Area: 0
- Dimensions: 0 x 0
Bedroom 3
- Area: 0
- Dimensions: 0 x 0
Bedroom 4
- Area: 0
- Dimensions: 0 x 0
Bathroom
- Features: Tub/Shower, Tub
Dining room
- Area: 0
- Dimensions: 0 x 0
Family room
- Area: 0
- Dimensions: 0 x 0
Kitchen
- Features: Breakfast Bar, Pantry
- Area: 0
- Dimensions: 0 x 0
Living room
- Area: 0
- Dimensions: 0 x 0
Basement
- Area: 0
Heating
- Has Heating (Unspecified Type)
Cooling
- Central Air
Appliances
- Included: Built In Range/Oven, Gas Appliances, Disposal, Dishwasher, Microwave
- Laundry: Utility Room
Features
- Isolated Bedroom, Isolated Bathroom, Den/Study
- Flooring: Tile, Vinyl
- Windows: Double Pane Windows
- Has fireplace: No
- Common walls with other units/homes: No One Below
Interior area
- Total structure area: 1,884
- Total interior livable area: 1,884 sqft
Property
Parking
- Total spaces: 2
- Parking features: Garage - Attached
- Attached garage spaces: 2
Features
- Levels: One
- Stories: 1
- Entry location: Ground Floor
- Patio & porch: Concrete
Lot
- Size: 5,366 Square Feet
- Features: Urban, Corner Lot, Sprinklers In Front, Sprinklers In Rear, Sprinklers Auto
Details
- Parcel number: 55447323S
- Zoning: R1
Construction
Type & style
- Home type: SingleFamily
- Architectural style: Contemporary
- Property subtype: Residential, Single Family Residence
Materials
- Stucco
- Foundation: Concrete
- Roof: Tile
Condition
- Year built: 2020
Utilities & green energy
- Electric: On
- Sewer: Public Sewer
- Water: Public
- Utilities for property: Public Utilities
Green energy
- Energy generation: Solar
Community & HOA
Location
- Region: Clovis
Financial & listing details
- Price per square foot: $279/sqft
- Tax assessed value: $429,483
- Date on market: 3/18/2026
- Cumulative days on market: 6 days
- Listing agreement: Exclusive Right To Sell
- Listing terms: Government,Conventional,Cash
Price history
| Date | Event | Price |
|---|---|---|
| 4/23/2026 | Sold | $525,000$279/sqft |
Source: Fresno MLS #645649 Report a problem | ||
| 3/25/2026 | Pending sale | $525,000$279/sqft |
Source: Fresno MLS #645649 Report a problem | ||
| 3/19/2026 | Listed for sale | $525,000+34.8%$279/sqft |
Source: Fresno MLS #645649 Report a problem | ||
| 7/27/2020 | Sold | $389,500$207/sqft |
Source: Public Record Report a problem | ||
Public tax history
| Year | Property taxes | Tax assessment |
|---|---|---|
| 2026 | -- | $429,483 +2% |
| 2025 | $5,627 +2% | $421,063 +2% |
| 2024 | $5,519 +1.9% | $412,808 +2% |
| 2023 | $5,415 +1.6% | $404,715 +2% |
| 2022 | $5,332 +2.7% | $396,780 +2% |
| 2021 | $5,193 +270.5% | $389,000 +489.4% |
| 2020 | $1,402 +25.2% | $65,995 +2% |
| 2019 | $1,120 +3.1% | $64,701 +2% |
| 2018 | $1,086 +50.3% | $63,433 +47.6% |
| 2017 | $723 | $42,990 |
Find assessor info on the county website
Neighborhood: 93619
Nearby homes
- $755,1004 bd3 ba3.5k sqft4173 Finchwood Ave, Clovis, CA 93619Off Market
- $610,0004 bd3 ba2.6k sqft1019 El Molino Ave, Clovis, CA 93619Sold
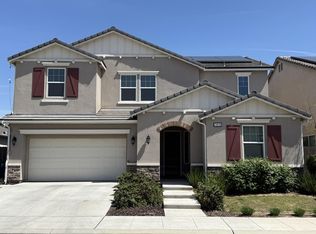
- $515,2004 bd3 ba2.1k sqft1000 Marengo Ave, Clovis, CA 93619Off Market
- $639,8005 bd4 ba3k sqft1029 El Molino Ave, Clovis, CA 93619Off Market

- $690,1005 bd3 ba3.2k sqft1030 Marengo Ave, Clovis, CA 93619Off Market
- $531,9004 bd3 ba2.1k sqft3463 Finchwood Ave, Clovis, CA 93619Off Market
- $572,0004 bd3 ba2.6k sqft1018 El Molino Ave, Clovis, CA 93619Off Market
- $649,2005 bd3 ba3.2k sqft3453 Finchwood Ave, Clovis, CA 93619Off Market
Nearby schools
GreatSchools rating
- 10/10Red Bank Elementary SchoolGrades: K-6Distance: 0.7 mi
- 7/10Clark Intermediate SchoolGrades: 7-8Distance: 3 mi
- 9/10Clovis High SchoolGrades: 9-12Distance: 2 mi
Schools provided by the listing agent
- Elementary: Red Bank
- Middle: Clark
- High: Clovis East
Source: Fresno MLS. This data may not be complete. We recommend contacting the local school district to confirm school assignments for this home.
Get a cash offer in 3 minutes
Find out how much your home could sell for in as little as 3 minutes with a no-obligation cash offer.
Estimated market value
$525,400
Get a cash offer in 3 minutes
Find out how much your home could sell for in as little as 3 minutes with a no-obligation cash offer.
Estimated market value
$525,400
- California
- Fresno County
- Clovis
- 93619
- 1009 El Molino Ave
Nearby cities
Nearby zip codes
Other Clovis Topics
