Skip main navigation
Sold for $1,015,000
Street View
  • $1,015,000

    1009 Evanwood Ln, Morrisville, NC 27560

    4beds
    4,441sqft
    Single Family Residence, Residential
    Built in 2007
    0.47 Acres Lot
    $1,055,600 Zestimate®
    $229/sqft
    $3,915 Estimated rent

    Home value

    $1,055,600

    $1.00M - $1.11M

    $3,915/mo

    Zestimate® history
    Loading
    Loading...

    Owner options

    List your home for rent

    $3,915/mo

    Rent Zestimate®

    Find your next renter with Zillow Rental Manager. Plus, with online applications, you can quickly screen prospective tenants – for free.

    Learn more

    $3,915/mo

    Rent Zestimate®

    Refinance and save

    $6,424/mo

    Est. payment

    Refinancing to a lower rate could help reduce your monthly payments and save thousands over the life of the loan.

    See today's rates

    $6,424/mo

    Est. payment

    Explore your selling options

    Work with a Zillow partner agent

    Leverage their expertise and Zillow's premium Showcase listings to get your home seen by more buyers.

    Get started

    List with your own agent

    Get your home in front of millions of buyers by listing it on Zillow.

    Learn how to do it

    Sell it yourself

    Take full control of how buyers see your home on Zillow by listing For Sale by Owner (FSBO).

    List your home

    What's special

    Stone fireplaceDream chef kitchenWrought iron stair railsLiving rmSpacious family roomBreakfast areaHuge center island
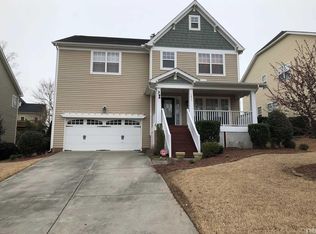
    Welcome to this breathtaking Estate located in premier Providence Place in prime location with Top schools. Spectacular brick front home w/3-car garage sits on 0.47 acre lot in private cul-de-sac with mature trees. The home of your dreams! SELLER WILL CONVERT 1ST FL 1/2 BATH TO A FULL BATH WITH AN ACCEPTED OFFER. All the space & features you've been looking for! Step into the welcoming 2 Story Grand foyer w/wrought iron stair rails leads to formal dining, living rm, first floor office, sunroom/gym. Spacious Family Room w/stone fireplace & your Dream chef kitchen equipped w/ huge center island, SS appliances, gas cooktop, sizeable w/i pantry & breakfast area. Great for entertaining & gathering. Beautiful staircase to a generous second floor w/massive owners suite, movie theater & 3 large secondary bedrooms. Luxurious owner's suite w/ trey ceiling & sitting room, Spa bath w/dual vanities, jetted tub/shower & organized closets. Home theater perfect for movie nights & karaoke. Step outside to the backyard & enjoy the tranquil tree-lined views. Minutes to shopping, dining, RDU, RTP, I-540, 54 & future Apple Campus.

    Zillow last checked:

    Listing updated:

    Listed by:

    Hannah Chan 919-426-1854,

    Cary-Raleigh Realty, Inc.

    Bought with:

    Phani Bolisetty, 288767

    AAP Realty

    Source: Doorify MLS,MLS#: 2514952MLS Logo

    Facts & features

    Interior

    Bedrooms & bathrooms
    • Bedrooms: 4
    • Bathrooms: 3
    • Full bathrooms: 2
    • 1/2 bathrooms: 1
    Heating
    • Forced Air, Natural Gas, Zoned
    Cooling
    • Central Air, Zoned
    Appliances
    • Included: Dishwasher, Double Oven, Gas Cooktop, Gas Water Heater, Microwave, Plumbed For Ice Maker, Oven
    • Laundry: Laundry Room, Main Level
    Features
    • Bathtub/Shower Combination, Ceiling Fan(s), Central Vacuum, Double Vanity, Entrance Foyer, High Ceilings, Pantry, Separate Shower, Soaking Tub, Tray Ceiling(s), Walk-In Closet(s), Walk-In Shower, Water Closet
    • Flooring: Carpet, Hardwood, Tile
    • Windows: Blinds
    • Basement: Crawl Space
    • Number of fireplaces: 1
    • Fireplace features: Family Room, Gas Log
    Interior area
    • Total structure area: 4,441
    • Total interior livable area: 4,441 sqft
    • Finished area above ground: 4,441
    • Finished area below ground: 0

    Property

    Parking
    • Total spaces: 3
    • Parking features: Attached, Concrete, Driveway, Garage, Garage Door Opener, Garage Faces Side
    • Attached garage spaces: 3
    Features
    • Levels: Two
    • Stories: 2
    • Patio & porch: Deck
    • Exterior features: Rain Gutters
    • Pool features: Community
    • Has view: Yes
    Lot
    • Size: 0.47 Acres
    • Features: Cul-De-Sac, Landscaped
    Details
    • Parcel number: 0746562617

    Construction

    Type & style
    • Home type: SingleFamily
    • Architectural style: Traditional, Transitional
    • Property subtype: Single Family Residence, Residential
    Materials
    • Brick, Fiber Cement
    Condition
    • New construction: No
    • Year built: 2007

    Utilities & green energy

    • Sewer: Public Sewer
    • Water: Public

    Community & HOA

    Community
    • Features: Pool
    • Subdivision: Providence Place
    HOA
    • Has HOA: Yes
    • Amenities included: Pool, Trail(s)
    • HOA fee: $345 semi-annually
    Location
    • Region: Morrisville

    Financial & listing details

    • Price per square foot: $229/sqft
    • Tax assessed value: $992,328
    • Annual tax amount: $5,875
    • Date on market: 6/7/2023

    Price history

    DateEventPrice
    9/22/2023Sold$1,015,000-3.3%$229/sqft
    Source: Doorify MLS #2514952 Report a problem
    8/5/2023Contingent$1,050,000$236/sqft
    Source: Doorify MLS #2514952 Report a problem
    7/26/2023Price change$1,050,000-2.2%$236/sqft
    Source: Doorify MLS #2514952 Report a problem
    7/21/2023Price change$1,074,000-0.1%$242/sqft
    Source: Doorify MLS #2514952 Report a problem
    6/29/2023Price change$1,075,000-1.8%$242/sqft
    Source: Doorify MLS #2514952 Report a problem
    6/9/2023Listed for sale$1,095,000+84.2%$247/sqft
    Source: Doorify MLS #2514952 Report a problem
    12/19/2007Sold$594,500$134/sqft
    Source: Public Record Report a problem

    Public tax history

    YearProperty taxesTax assessment
    2025$8,624 +0.4%$992,328
    2024$8,589 +41.9%$992,328 +72.3%
    2023$6,051 +3.7%$576,013
    2022$5,835 +4.7%$576,013
    2021$5,575 $576,013
    2020$5,575 +0.6%$576,013 +16.4%
    2019$5,544 $495,049
    2018$5,544 +10.4%$495,049
    2017$5,020 +1.5%$495,049
    2016$4,948 -4%$495,049 -1.3%
    2015$5,157 $501,387
    2014-- $501,387
    2013-- $501,387
    2012-- $501,387
    2011-- $501,387
    2010-- $501,387
    2009-- $501,387
    2008-- --
    Find assessor info on the county website

    Neighborhood: Shiloh

    Nearby schools

    GreatSchools rating
    Schools provided by the listing agent
    • Elementary: Wake - Parkside
    • Middle: Wake - Alston Ridge
    • High: Wake - Panther Creek

    Source: Doorify MLS. This data may not be complete. We recommend contacting the local school district to confirm school assignments for this home.

    Get a cash offer in 3 minutes
    Find out how much your home could sell for in as little as 3 minutes with a no-obligation cash offer.
    Estimated market value
    $1,055,600
    Get a cash offer in 3 minutes
    Find out how much your home could sell for in as little as 3 minutes with a no-obligation cash offer.
    Estimated market value
    $1,055,600