Upon entering this beautiful one owner, one level townhome, you will note the large entry area, closet and wide-open feel. The main living area is an open concept with vaulted ceiling throughout, and a cozy gas fireplace. The 8' patio door leads you to the spacious backyard overlooking the creek. Fresh paint and neutral carpet, along with beautiful hardwood floors in the kitchen and dining area are just a few of the amenities. The kitchen boasts beautiful white cabinetry (custom from Crystal Cabinets) a snack bar with room for stools, and brand new stainless appliances. The large laundry, is conveniently located just off the two car garage (24x24). In the master you will note the coffin ceiling fan, large walk-in closet and 3/4 bath. Just down the hall is the main full bath with skylight and ceramic tile floor. The second bedroom makes a great den/office. This unit has been professionally painted, carpets professionally cleaned, and is in move-in impeccable condition. Conveniently located across the street from the golf course.
Active
Price cut: $9K (9/2)
$310,000
1009 Fairway Dr, Princeton, MN 55371
2beds
1,334sqft
(TH) Side x Side
Built in 1999
10,018 Square Feet Lot
$308,500 Zestimate®
$232/sqft
$300/mo HOA
What's special
Cozy gas fireplaceWide-open feelCarpets professionally cleanedBrand new stainless appliancesLarge entry areaProfessionally paintedFresh paint
- 64 days
- 232
- 6
Zillow last checked:
Listing updated:
Listed by:
Carol Gordon 612-669-5287,
RE/MAX Results
Source: NorthstarMLS as distributed by MLS GRID,MLS#: 7103210
Facts & features
Interior
Bedrooms & bathrooms
- Bedrooms: 2
- Bathrooms: 2
- Full bathrooms: 1
- 3/4 bathrooms: 1
Bedroom
- Level: Main
- Area: 209 Square Feet
- Dimensions: 19x11
Bedroom 2
- Level: Main
- Area: 121 Square Feet
- Dimensions: 11x11
Dining room
- Level: Main
- Area: 176 Square Feet
- Dimensions: 16x11
Foyer
- Level: Main
- Area: 72 Square Feet
- Dimensions: 12x6
Garage
- Level: Main
- Area: 440 Square Feet
- Dimensions: 22x20
Kitchen
- Level: Main
- Area: 110 Square Feet
- Dimensions: 11x10
Laundry
- Level: Main
- Area: 80 Square Feet
- Dimensions: 10x8
Living room
- Level: Main
- Area: 270 Square Feet
- Dimensions: 18x15
Heating
- Forced Air
Cooling
- Central Air
Appliances
- Included: Dishwasher, Dryer, Exhaust Fan, Gas Water Heater, Microwave, Range, Refrigerator, Washer
Features
- Basement: None
- Number of fireplaces: 1
Interior area
- Total structure area: 1,814
- Total interior livable area: 1,334 sqft
- Finished area above ground: 1,334
- Finished area below ground: 0
Video & virtual tour
Property
Parking
- Total spaces: 2
- Parking features: Attached, Asphalt
- Attached garage spaces: 2
Accessibility
- Accessibility features: Doors 36"+, No Stairs External, No Stairs Internal
Features
- Levels: One
- Stories: 1
- Waterfront features: Pond
Lot
- Size: 10,018 Square Feet
Details
- Foundation area: 1334
- Parcel number: 90004080224
- Zoning description: Residential-Multi-Family
Construction
Type & style
- Home type: Townhouse
- Property subtype: (TH) Side x Side
- Attached to another structure: Yes
Materials
- Roof: Age 8 Years or Less,Architectural Shingle,Pitched
Condition
- New construction: No
- Year built: 1999
Utilities & green energy
- Gas: Natural Gas
- Sewer: City Sewer - In Street
- Water: City Water - In Street
Community & HOA
Community
- Subdivision: Fairway Ponds Cic #10
HOA
- Has HOA: Yes
- Services included: Hazard Insurance, Lawn Care, Maintenance Grounds, Sanitation, Snow Removal
- HOA fee: $300 monthly
- HOA name: Fairway Ponds Townhome Association
- HOA phone: 218-234-3303
Location
- Region: Princeton
Financial & listing details
- Price per square foot: $232/sqft
- Tax assessed value: $264,300
- Annual tax amount: $3,046
- Date on market: 7/2/2026
- Cumulative days on market: 34 days
Estimated market value
$308,500
$293,000 - $324,000
$2,123/mo
Price history
| Date | Event | Price |
|---|---|---|
| 9/2/2026 | Price change | $310,000-2.8%$232/sqft |
Source:  NorthstarMLS as distributed by MLS GRID #7103210 Report a problem NorthstarMLS as distributed by MLS GRID #7103210 Report a problem | ||
| 7/2/2026 | Listed for sale | $319,000-0.3%$239/sqft |
Source: NorthstarMLS as distributed by MLS GRID #7103210 Report a problem | ||
| 5/26/2026 | Listing removed | $319,900$240/sqft |
Source: NorthstarMLS as distributed by MLS GRID #7056594 Report a problem | ||
| 5/11/2026 | Price change | $319,900-1.5%$240/sqft |
Source: NorthstarMLS as distributed by MLS GRID #7056594 Report a problem | ||
| 4/29/2026 | Price change | $324,900-1.5%$244/sqft |
Source: NorthstarMLS as distributed by MLS GRID #7056594 Report a problem | ||
| 4/25/2026 | Listed for sale | $329,900+163.9%$247/sqft |
Source: NorthstarMLS as distributed by MLS GRID #7056594 Report a problem | ||
| 1/14/2000 | Sold | $125,000$94/sqft |
Source: Public Record Report a problem | ||
Public tax history
| Year | Property taxes | Tax assessment |
|---|---|---|
| 2025 | $2,708 +9.6% | $241,537 +13.4% |
| 2024 | $2,470 -2.8% | $212,979 +6.5% |
| 2023 | $2,540 +6.2% | $200,053 -0.9% |
| 2022 | $2,392 +12% | $201,906 +40.7% |
| 2021 | $2,136 -0.6% | $143,482 +5.6% |
| 2020 | $2,148 +0.6% | $135,852 -14.5% |
| 2019 | $2,136 -0.6% | $158,800 +6.1% |
| 2018 | $2,148 +3.9% | $149,600 +0.3% |
| 2017 | $2,068 -2.8% | $149,200 -0.4% |
| 2016 | $2,128 -0.2% | $149,800 +26.9% |
| 2015 | $2,132 | $118,000 +6.7% |
| 2014 | $2,132 +20.6% | $110,600 +11.8% |
| 2013 | $1,768 -4.9% | $98,900 |
| 2012 | $1,859 -8.9% | $98,900 -13.5% |
| 2011 | $2,041 -2.3% | $114,300 -24.7% |
| 2010 | $2,090 +8.9% | $151,800 |
| 2009 | $1,920 -16.6% | $151,800 -11.2% |
| 2008 | $2,303 -0.7% | $170,900 -2.2% |
| 2007 | $2,319 +7.3% | $174,800 +9.6% |
| 2006 | $2,161 +14.4% | $159,500 +10.8% |
| 2005 | $1,889 +5.3% | $144,000 +9% |
| 2004 | $1,794 +3.1% | $132,100 +7.9% |
| 2003 | $1,740 +10% | $122,400 +10% |
| 2002 | $1,582 +193.7% | $111,300 +192.9% |
| 2001 | $539 | $38,000 |
Find assessor info on the county website
Monthly payment
Est. payment
Payment breakdown
Explore the cost of this home by adjusting the details. Changes won't be saved.Climate risks
Neighborhood: 55371
Similar homes
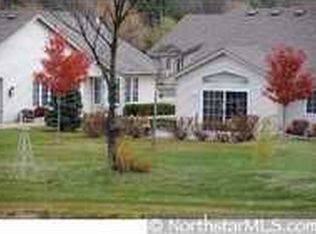
- $350,0003 bd2 ba1.6k sqft13425 309th Ave NW, Princeton, MN 55371For Sale

 MLS ID #7131505, Amy Grafenstein, RE/MAX RESULTS. NorthstarMLS as distributed by MLS GRID
 - $234,9002 bd2 ba1.3k sqft214 11th Ave S, Princeton, MN 55371For Sale
 MLS ID #7114752, Janae Ashton, LPT Realty, LLC. NorthstarMLS as distributed by MLS GRID
 - $339,9002 bd2 ba1.7k sqft1703 8th Ave N, Princeton, MN 55371For Sale
 MLS ID #7093916, Heidi J. Voigt, VoigtJohnson. NorthstarMLS as distributed by MLS GRID
 - $380,0003 bd2 ba1.8k sqft2247 75th Ave, Princeton, MN 55371For Sale
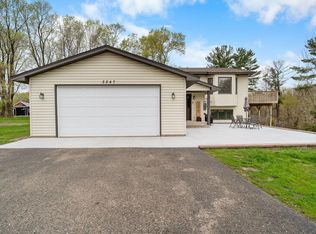 MLS ID #7049290, Jana Williams, Ashworth Real Estate. NorthstarMLS as distributed by MLS GRID
 - $449,9003 bd2 ba1.8k sqft13143 293rd Ave, Princeton, MN 55371For SaleMLS ID #7099233, Christopher Fritch, eXp Realty. NorthstarMLS as distributed by MLS GRID
- $308,0002 bd3 ba1.4k sqft13239 Lake Place Rd, Zimmerman, MN 55398For SaleMLS ID #7096843, The Huerkamp Home Group, Keller Williams Preferred Rlty. NorthstarMLS as distributed by MLS GRID
- $229,9002 bd1 ba975 sqft1603 16th Ave N, Princeton, MN 55371For SaleMLS ID #7124200, Mandy Peterson, Century 21 Brainerd Realty. NorthstarMLS as distributed by MLS GRID
- $195,0002 bd1 ba945 sqft1509 16th St N, Princeton, MN 55371For SaleMLS ID #7124397, Lonn L. Boles, Keller Williams Classic Realty. NorthstarMLS as distributed by MLS GRID
- $380,0002 bd2 ba1.3k sqft8594 Dolphin Rd, Princeton, MN 55371For SaleMLS ID #7087178, Steve M Lockwood, Keller Williams Classic Realty. NorthstarMLS as distributed by MLS GRID
- $224,9003 bd1 ba1.2k sqft1608 16th Ave N, Princeton, MN 55371For SaleMLS ID #7087674, Bobby Kuhlmann, Edina Realty, Inc. NorthstarMLS as distributed by MLS GRID
- $249,0003 bd2 ba1.5k sqft12702 3rd Ave N, Zimmerman, MN 55398For SaleMLS ID #7134484, Steven M Mahoney, Engel & Volkers Minneapolis. NorthstarMLS as distributed by MLS GRID
- $295,0003 bd2 ba1.6k sqft25714 9th St W, Zimmerman, MN 55398For SaleMLS ID #7119964, Lana Cook, Coldwell Banker Realty. NorthstarMLS as distributed by MLS GRID
- $290,0002 bd2 ba1.4k sqft23549 Bittersweet St NW, Saint Francis, MN 55070For SaleMLS ID #7131616, Lori Millam, Keller Williams Integrity NW. NorthstarMLS as distributed by MLS GRID
- $269,9002 bd1 ba1.1k sqft28329 99th St NW, Zimmerman, MN 55398For SaleMLS ID #7082106, Adam Hippe, Real Broker, LLC. NorthstarMLS as distributed by MLS GRID
- $305,0003 bd3 ba1.8k sqft420 Village Ct, Cambridge, MN 55008For SaleMLS ID #7042437, Michelle Lundeen, RE/MAX RESULTS. NorthstarMLS as distributed by MLS GRID
- $289,9002 bd2 ba1.2k sqft18228 Kent St NW, Elk River, MN 55330For SaleMLS ID #7097985, Chuck Carstensen, RE/MAX Results. NorthstarMLS as distributed by MLS GRID
- $319,9003 bd1 ba942 sqft13356 279th Ave NW, Zimmerman, MN 55398For SaleMLS ID #7109497, Brenda M. Benson, Trilogy Properties of MN, LLC. NorthstarMLS as distributed by MLS GRID
- $300,0003 bd3 ba1.3k sqft524 Eagle Lake Rd S, Big Lake, MN 55309For SaleMLS ID #7122342, Richard S Webb, RE/MAX Results. NorthstarMLS as distributed by MLS GRID
- $364,9005 bd2 ba2k sqft14088 90th Ave, Milaca, MN 56353For SaleMLS ID #7133746, Ken Hatfield, Keller Williams Premier Realty. NorthstarMLS as distributed by MLS GRID
- $325,0003 bd2 ba1.5k sqft2739 233rd Ln NW, Saint Francis, MN 55070For SaleMLS ID #7122200, Matt Cullen, RE/MAX Advantage Plus. NorthstarMLS as distributed by MLS GRID
