Skip main navigation
Sold for $604,965
  • $604,965

    1009 Forrestal Pl, Durham, NC 27707

    3beds
    1,980sqft
    Single Family Residence, Residential
    Built in 2025
    8,712 Square Feet Lot
    $604,900 Zestimate®
    $306/sqft
    $2,937 Estimated rent

    Home value

    $604,900

    $575,000 - $635,000

    $2,937/mo

    Zestimate® history
    Loading
    Loading...

    Owner options

    List your home for rent

    $2,937/mo

    Rent Zestimate®

    Find your next renter with Zillow Rental Manager. Plus, with online applications, you can quickly screen prospective tenants – for free.

    Learn more

    $2,937/mo

    Rent Zestimate®

    Refinance and save

    $3,607/mo

    Est. payment

    Refinancing to a lower rate could help reduce your monthly payments and save thousands over the life of the loan.

    See today's rates

    $3,607/mo

    Est. payment

    Explore your selling options

    Work with a Zillow partner agent

    Leverage their expertise and Zillow's premium Showcase listings to get your home seen by more buyers.

    Get started

    List with your own agent

    Get your home in front of millions of buyers by listing it on Zillow.

    Learn how to do it

    Sell it yourself

    Take full control of how buyers see your home on Zillow by listing For Sale by Owner (FSBO).

    List your home

    What's special

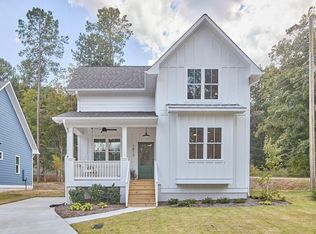
    Wide front porchDelta faucetsTwo main floor bedroomsToto toiletsCertainteed architectural shinglesScreened porch out backEnergy efficient windows
    Stop dreaming about the perfect location and start living in it. B. Wallace Design & Construction's newest infill community, Forrestal Place, puts you exactly where you need to be: 15 minutes to your flight at RDU, 15 minutes to your office in RTP, and 15 minutes to the world-class facilities at Duke. Residents of this quiet community enjoy easy access to the American Tobacco Trail, close proximity to a city park with tennis courts, and walkable access to two public schools and a community garden. Whether you're working from home or entertaining friends and family, we want you to rest easy, knowing you have a home that looks great, feels great, and is built to last. Sit on your wide front porch, waving to neighbors as you listen to the crickets chirp. Entertaining (or having a quiet night at home) is a breeze with your open concept floor plan, complete with chef friendly kitchen with induction range, screened porch out back, and two main floor bedrooms. And when the day is done, head up to the second floor consisting of only your primary retreat with soaring ceiling, large bathroom, enviable walk-in closet, and extra flex space to relax and unwind at the end of the day. We make working from home (or getting ready for your commute) a breeze. All Forrestal Place homes include solid core doors for added privacy, dual HVAC systems for maximum comfort, CAT6 wiring to the living room and every bedroom for those data hungry Zoom calls and video games, and a high-voltage exterior outlet for that Level 2 EV car charger. We also want to be sure you have plenty free time in your life by minimizing time spent on home maintenance. Hardie brand fiber cement siding, CertainTeed architectural shingles, and ThermaTru fiberglass doors make exterior maintenance a breeze. Sealed crawl spaces, built-in pest treatment systems, energy efficient windows, Delta faucets, and Toto toilets are just some of the things that make life in your new home worry-free. Every home also comes with a 1-year workmanship warranty and a 10-year third-party structural warranty. Multiple floor plans and lot opportunities may be available. For more information, visit our website! Take advantage of the limited-time builder incentives: $4,500 Credit toward buyer's closing costs. Full Appliance Package: Refrigerator, Washer, and Dryer included. Window Coverings: Professional blinds package included. Making this home truly move-in ready! Come enjoy the B. Wallace experience.

    Zillow last checked:

    Listing updated:

    Listed by:

    Sammy Myers 919-215-6013,

    Neighborhood Sales & Marketing

    Bought with:

    Rebecca Ellis, 287026

    Keller Williams Legacy

    Source: Doorify MLS,MLS#: 10160608MLS Logo

    Facts & features

    Interior

    Bedrooms & bathrooms
    • Bedrooms: 3
    • Bathrooms: 2
    • Full bathrooms: 2
    Heating
    • Electric, Forced Air, Heat Pump, Natural Gas
    Cooling
    • Central Air, Heat Pump
    Appliances
    • Included: Dishwasher, Disposal, Electric Oven, Electric Water Heater, ENERGY STAR Qualified Appliances, Induction Cooktop, Microwave
    • Laundry: Laundry Closet, Main Level
    Features
    • Bathtub/Shower Combination, Ceiling Fan(s), Kitchen Island, Kitchen/Dining Room Combination, Open Floorplan, Quartz Counters, Smooth Ceilings, Walk-In Shower, Water Closet
    • Flooring: Ceramic Tile, Hardwood
    • Windows: ENERGY STAR Qualified Windows, Insulated Windows, Low-Emissivity Windows, Screens
    Interior area
    • Total structure area: 1,980
    • Total interior livable area: 1,980 sqft
    • Finished area above ground: 1,980
    • Finished area below ground: 0

    Property

    Parking
    • Parking features: Concrete, Driveway
    Features
    • Levels: Two
    • Stories: 2
    • Patio & porch: Covered, Front Porch, Screened
    • Exterior features: Lighting, Rain Gutters
    • Pool features: None
    • Has view: Yes
    Lot
    • Size: 8,712 Square Feet
    • Features: Back Yard, City Lot, Landscaped
    Details
    • Parcel number: 238422
    • Zoning: R-5
    • Special conditions: Standard

    Construction

    Type & style
    • Home type: SingleFamily
    • Architectural style: Craftsman
    • Property subtype: Single Family Residence, Residential
    Materials
    • Batts Insulation, Fiber Cement, Frame, Radiant Barrier
    • Foundation: Block
    • Roof: Shingle, Asphalt
    Condition
    • New construction: Yes
    • Year built: 2025
    • Major remodel year: 2025

    Utilities & green energy

    • Sewer: Public Sewer
    • Water: Public
    • Utilities for property: Cable Available, Electricity Connected, Natural Gas Connected, Phone Available, Sewer Connected, Water Connected
    Green energy
    • Energy efficient items: Appliances, Windows

    Community & HOA

    Community
    • Features: Sidewalks, Street Lights
    • Subdivision: Not in a Subdivision
    HOA
    • Has HOA: No
    Location
    • Region: Durham

    Financial & listing details

    • Price per square foot: $306/sqft
    • Tax assessed value: $96,000
    • Annual tax amount: $951
    • Date on market: 4/16/2026
    • Road surface type: Asphalt, Paved

    Price history

    DateEventPrice
    7/17/2026Sold$604,965+0.2%$306/sqft
    Source: Doorify MLS #10160608 Report a problem
    5/13/2026Pending sale$603,965$305/sqft
    Source: Doorify MLS #10160608 Report a problem
    4/16/2026Listed for sale$603,965$305/sqft
    Source: Doorify MLS #10160608 Report a problem
    4/11/2026Listing removed$603,965$305/sqft
    Source: Doorify MLS #10120640 Report a problem
    9/8/2025Listed for sale$603,965$305/sqft
    Source: Doorify MLS #10120640 Report a problem
    8/29/2025Listing removed$603,965$305/sqft
    Source: B Wallace Design & Construction Report a problem
    6/5/2025Price change$603,965+0.3%$305/sqft
    Source: B Wallace Design & Construction Report a problem
    4/25/2025Price change$601,965+0.4%$304/sqft
    Source: B Wallace Design & Construction Report a problem
    1/23/2025Price change$599,365+1.6%$303/sqft
    Source: B Wallace Design & Construction Report a problem
    1/17/2025Listed for sale$590,000$298/sqft
    Source: B Wallace Design & Construction Report a problem

    Public tax history

    YearProperty taxesTax assessment
    2025$952 $96,000
    Find assessor info on the county website

    Neighborhood: Southside / St. Teresa

    Nearby schools

    GreatSchools rating
    Schools provided by the listing agent
    • Elementary: Durham - Fayetteville Street Elementary
    • Middle: Durham - James E Shepard Magnet Middle School
    • High: Durham - Hillside High

    Source: Doorify MLS. This data may not be complete. We recommend contacting the local school district to confirm school assignments for this home.

    Get a cash offer in 3 minutes
    Find out how much your home could sell for in as little as 3 minutes with a no-obligation cash offer.
    Estimated market value
    $604,900
    Get a cash offer in 3 minutes
    Find out how much your home could sell for in as little as 3 minutes with a no-obligation cash offer.
    Estimated market value
    $604,900