Welcome to 1009 Fountain Drive, an exceptional two-story estate offering nearly 5,000 square feet of refined living in a prestigious gated community near the Sacramento River. Designed for luxury, comfort, and multigenerational living, this expansive 6-bedroom, 5-bath residence features two primary suitesone conveniently located on the main level and an extravagant upstairs retreat with a spa-like bathroom and oversized walk-in closet. The home has been freshly updated with brand new luxury vinyl plank flooring and interior paint, creating a light, modern aesthetic enhanced by vaulted ceilings, abundant natural light, and two fireplaces. The open-concept kitchen flows seamlessly into the living room, ideal for entertaining, while a separate family room and formal dining room provide additional versatile living spaces. Two additional rooms offer flexibility for home offices, dens, or guest accommodations. Upstairs, enjoy access to a private balcony, while the covered backyard patio invites indoor-outdoor living. The backyard opens directly to a serene park with a pond, offering rare privacy and scenic views. Additional highlights include a downstairs laundry room, both a one-car and two-car garage, and proximity to river trails and outdoor recreation. This home combines elegance, scale, and locationperfect for a luxury family estate in one of West Sacramento's most desirable gated communities.
Closed
$1,160,000
1009 Fountain Dr, West Sacramento, CA 95605
6beds
4,960sqft
Single Family Residence
Built in 2005
10,018 Square Feet Lot
$1,135,100 Zestimate®
$234/sqft
$5,669 Estimated rent
Home value
$1,135,100
$1.03M - $1.25M
$5,669/mo
Zestimate® history
Owner options
List your home for rent
$5,669/mo
Rent Zestimate®
Find your next renter with Zillow Rental Manager. Plus, with online applications, you can quickly screen prospective tenants – for free.
$5,669/mo
Rent Zestimate®
Refinance and save
$7,678/mo
Est. payment
Refinancing to a lower rate could help reduce your monthly payments and save thousands over the life of the loan.
$7,678/mo
Est. payment
Explore your selling options
Work with a Zillow partner agent
Leverage their expertise and Zillow's premium Showcase listings to get your home seen by more buyers.
Get startedList with your own agent
Get your home in front of millions of buyers by listing it on Zillow.
Learn how to do itSell it yourself
Take full control of how buyers see your home on Zillow by listing For Sale by Owner (FSBO).
List your homeWhat's special
Open-concept kitchenOne-car and two-car garageAbundant natural lightLight modern aestheticDownstairs laundry roomOversized walk-in closetSeparate family room
Zillow last checked:
Listing updated:
Listed by:
Taylor Shaw DRE #02112799 530-340-5599,
NextHome Haven Properties,
Ed Favinger DRE #00812744 916-203-1260,
NextHome Haven Properties
Bought with:
Kelly Brown, DRE #01713884
GUIDE Real Estate
Source: MetroList Services of CA,MLS#: 226006010Originating MLS: MetroList Services, Inc.
Facts & features
Interior
Bedrooms & bathrooms
- Bedrooms: 6
- Bathrooms: 5
- Full bathrooms: 5
Rooms
- Room types: Loft, Bonus Room, Master Bedrooms 2+, Office, Dining Room, Family Room, Great Room, Kitchen, Laundry, Living Room
Primary bedroom
- Features: Balcony, Sitting Area
Primary bathroom
- Features: Double Vanity, Tile, Tub, Walk-In Closet(s), Window
Dining room
- Features: Dining/Living Combo
Kitchen
- Features: Pantry Closet, Granite Counters, Kitchen Island, Stone Counters
Heating
- Central, Radiant, Fireplace(s)
Cooling
- Ceiling Fan(s), Central Air
Appliances
- Included: Built-In Electric Oven, Gas Cooktop, Range Hood, Dishwasher, Double Oven
- Laundry: Laundry Room, Cabinets, Sink, Ground Floor, Hookups Only, Inside Room
Features
- Flooring: Tile, Luxury Vinyl Plank, Wood
- Number of fireplaces: 2
- Fireplace features: Living Room, Raised Hearth, Family Room, Wood Burning
Interior area
- Total interior livable area: 4,960 sqft
Property
Parking
- Total spaces: 3
- Parking features: Attached, Garage Faces Front, Garage Faces Side
- Attached garage spaces: 3
Features
- Stories: 2
- Exterior features: Balcony
- Fencing: Back Yard,Metal,Entry Gate
- Waterfront features: Pond
Lot
- Size: 10,018 Square Feet
- Features: Sprinklers In Front, Landscape Back, Landscape Front
Details
- Parcel number: 014720006000
- Zoning description: P-D
- Special conditions: Standard
Construction
Type & style
- Home type: SingleFamily
- Property subtype: Single Family Residence
Materials
- Stone, Stucco, Frame
- Foundation: Slab
- Roof: Tile
Condition
- Year built: 2005
Utilities & green energy
- Sewer: Public Sewer
- Water: Public
- Utilities for property: Public, Sewer In & Connected, Electric, Natural Gas Connected
Community & HOA
Community
- Features: Gated
HOA
- Has HOA: Yes
- Amenities included: Park
- HOA fee: $325 monthly
Location
- Region: West Sacramento
Financial & listing details
- Price per square foot: $234/sqft
- Tax assessed value: $1,150,000
- Annual tax amount: $13,815
- Price range: $1.2M - $1.2M
- Date on market: 1/18/2026
Price history
| Date | Event | Price |
|---|---|---|
| 2/23/2026 | Sold | $1,160,000-2.5%$234/sqft |
Source: MetroList Services of CA #226006010 Report a problem | ||
| 1/27/2026 | Pending sale | $1,189,900$240/sqft |
Source: MetroList Services of CA #226006010 Report a problem | ||
| 1/18/2026 | Listed for sale | $1,189,900+21.3%$240/sqft |
Source: MetroList Services of CA #226006010 Report a problem | ||
| 10/17/2005 | Sold | $981,000$198/sqft |
Source: Public Record Report a problem | ||
Public tax history
| Year | Property taxes | Tax assessment |
|---|---|---|
| 2025 | $13,815 +4.5% | $1,150,000 +4.5% |
| 2024 | $13,214 -6.8% | $1,100,000 +1.4% |
| 2023 | $14,171 +12.3% | $1,085,000 |
| 2022 | $12,620 +17.9% | $1,085,000 +19.9% |
| 2021 | $10,706 +14.4% | $905,000 +10.4% |
| 2020 | $9,356 +9.2% | $820,000 +10.1% |
| 2018 | $8,570 -0.9% | $745,000 |
| 2017 | $8,647 +3.3% | $745,000 +3.5% |
| 2016 | $8,374 | $720,000 +13.4% |
| 2015 | $8,374 +26.5% | $635,000 +8.5% |
| 2014 | $6,617 +7.7% | $585,000 +23.2% |
| 2013 | $6,145 | $475,000 +4.4% |
| 2012 | -- | $455,000 -6.2% |
| 2011 | -- | $485,000 |
| 2010 | -- | $485,000 -19.2% |
| 2009 | -- | $600,000 -23.1% |
| 2008 | -- | $780,000 -15.9% |
| 2007 | -- | $927,000 -5.5% |
| 2006 | -- | $980,884 +297.4% |
| 2005 | -- | $246,840 |
Find assessor info on the county website
Neighborhood: Broderrick/Bryte
Nearby homes
- $1,207,7005 bd3 ba4.5k sqft1005 Fountain Dr, West Sacramento, CA 95605Off Market
- $907,7004 bd3 ba2.7k sqft1015 Fountain Dr, West Sacramento, CA 95605Off Market
- $877,3004 bd3 ba3k sqft1019 Fountain Dr, West Sacramento, CA 95605Off Market
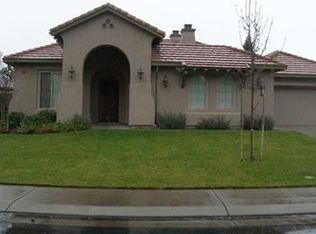
- $837,0004 bd3 ba3.3k sqft1002 Fountain Dr, West Sacramento, CA 95605Off Market
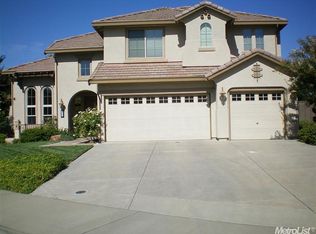
- $1,074,9004 bd3 ba2.9k sqft1001 Fountain Dr, West Sacramento, CA 95605Off Market
- $852,7004 bd3 ba2.9k sqft1000 Fountain Dr, West Sacramento, CA 95605Off Market
- $866,6004 bd3 ba3.1k sqft1023 Fountain Dr, West Sacramento, CA 95605Off Market
- $626,400-- bd-- ba-- sqftFountain Dr, West sacramento, CA 95691Off Market
Nearby schools
GreatSchools rating
- 2/10Riverbank Elementary SchoolGrades: K-8Distance: 0.2 mi
- 7/10River City High SchoolGrades: 9-12Distance: 4 mi
Get a cash offer in 3 minutes
Find out how much your home could sell for in as little as 3 minutes with a no-obligation cash offer.
Estimated market value
$1,135,100
Get a cash offer in 3 minutes
Find out how much your home could sell for in as little as 3 minutes with a no-obligation cash offer.
Estimated market value
$1,135,100
- California
- Yolo County
- West Sacramento
- 95605
- Broderrick/Bryte
- 1009 Fountain Dr
Nearby cities
Nearby neighborhoods
Nearby zip codes
Other West Sacramento Topics
