Skip main navigation
Off market
Street View
  • $426,900

    1009 Fruitwood Ct, La Grange, KY 40031

    4beds
    2,725sqft
    Single Family Residence
    Built in ----
    0.28 Acres Lot
    $426,900 Zestimate®
    $157/sqft
    $2,743 Estimated rent

    Home value

    $426,900

    $406,000 - $448,000

    $2,743/mo

    Zestimate® history
    Loading
    Loading...

    Owner options

    List your home for rent

    $2,743/mo

    Rent Zestimate®

    Find your next renter with Zillow Rental Manager. Plus, with online applications, you can quickly screen prospective tenants – for free.

    Learn more

    $2,743/mo

    Rent Zestimate®

    Refinance and save

    $2,645/mo

    Est. payment

    Refinancing to a lower rate could help reduce your monthly payments and save thousands over the life of the loan.

    See today's rates

    $2,645/mo

    Est. payment

    Explore your selling options

    Work with a Zillow partner agent

    Leverage their expertise and Zillow's premium Showcase listings to get your home seen by more buyers.

    Get started

    List with your own agent

    Get your home in front of millions of buyers by listing it on Zillow.

    Learn how to do it

    Sell it yourself

    Take full control of how buyers see your home on Zillow by listing For Sale by Owner (FSBO).

    List your home

    What's special

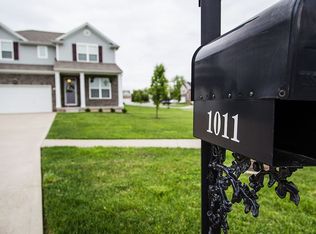
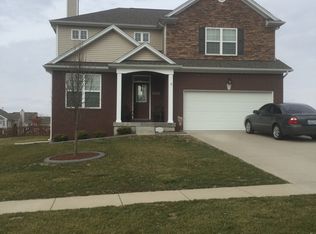
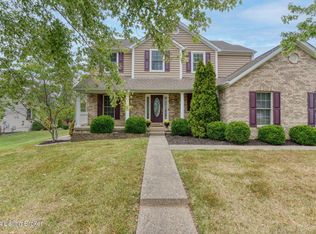
    Welcome home to this nearly new, spacious home. The inviting front porch welcomes your guests. It's the ideal size for relaxing with a cold beverage and a good book. As you enter the front door you'll immediately notice the arched openings on either side of the foyer defining the space between the foyer, office and dining room. To the left is the office--this area would also make a great formal living room, music room or library. On the right of the foyer is the generous sized formal dining room which has a trayed ceiling, crown molding and hardwood floors. Perfect for holiday dinners. When autumn winds roll in, you can curl up by the easy maintenance gas fireplace in the vaulted two story great room with loft overlook. You'll love the rod iron spindles on the staircase and railing. Get the barbeque ready, because the adjoining family friendly kitchen has plenty of room to entertain and has direct access to the rear deck. Just grab your favorite beverage and head out on the deck that overlooks the rear yard and play gym. Back in the kitchen you'll find cherry finished cabinetry, peninsula work space, smooth top stainless finished range and microwave/range hood. There are two pantries for stocking up on grocery items--or use one for those small appliances. The adjoining full size laundry room serves as a mud room as well and has a laundry sink and a cubbie for coats and back packs. The private master suite has a coffered ceiling and pampering master bath with ceramic tiled floor, garden tub, tiled walk in shower with stainless finished shower door, double bowl sink, private toilet area and walk in closet. Upstairs you'll find two bedrooms a full bath and loft area. The fourth bedroom listed is currently a loft area that could easily be converted to a fourth bedroom as there is ample room. The lower level is a blank canvas, just waiting for you to custom finish as you desire. There is rough in plumbing for a bath and a full size egress window. Numerous upgrades thru out--including 9' ceilings on first and second level. There's nothing to do but move in to this well loved home. Pristine condition, convenient location in award winning Oldham County school district and only minutes to I71, shopping, dining, hospital and medical facilities make this the perfect place to call home. Make the call--and welcome home!

    This property is not currently displayed as for sale or rent on Zillow. This may be different from what's on other websites or public sources.

    Zillow last checked:

    Listing updated:

    Listed by:

    Cindy Hack cindy@hacknpack.com,

    RE/MAX Properties East

    Bought with:

    Michael Jones, 245522

    Gariepy Group

    Source: Metro Search Inc. LLC DBA Apex MLS,MLS#: 1364488MLS Logo

    Facts & features

    Interior

    Bedrooms & bathrooms
    • Bedrooms: 4
    • Bathrooms: 3
    • Full bathrooms: 2
    • 1/2 bathrooms: 1
    Primary bedroom
    • Level: First
    Bedroom
    • Level: Second
    Bedroom
    • Level: Second
    Bedroom
    • Level: Second
    Primary bathroom
    • Level: First
    Half bathroom
    • Level: First
    Full bathroom
    • Level: Second
    Dining room
    • Description: Formal
    • Level: First
    Great room
    • Level: First
    Kitchen
    • Description: Eat in Kitchen
    • Level: First
    Laundry
    • Level: First
    Office
    • Level: First
    Heating
    • Forced Air, Natural Gas
    Cooling
    • Central Air
    Features
    • Basement: Unfinished
    • Number of fireplaces: 1
    Interior area
    • Total structure area: 2,725
    • Total interior livable area: 2,725 sqft
    • Finished area above ground: 2,725

    Property

    Parking
    • Total spaces: 2
    • Parking features: Attached, Entry Front, Driveway
    • Attached garage spaces: 2
    • Has uncovered spaces: Yes
    Features
    • Stories: 2
    • Patio & porch: Deck
    • Fencing: None
    Lot
    • Size: 0.28 Acres
    • Features: Cul-De-Sac, Covt/Restr, Sidewalk, Level
    Details
    • Parcel number: 004701560000

    Construction

    Type & style
    • Home type: SingleFamily
    • Architectural style: Traditional
    • Property subtype: Single Family Residence
    Materials
    • Vinyl Siding, Stone
    • Foundation: Concrete Perimeter
    • Roof: Shingle

    Utilities & green energy

    • Sewer: Public Sewer
    • Water: Public
    • Utilities for property: Electricity Connected, Natural Gas Connected

    Community & HOA

    Community
    • Subdivision: Cherrywood
    Location
    • Region: La Grange

    Financial & listing details

    • Price per square foot: $157/sqft
    • Date on market: 6/28/2013
    • Electric utility on property: Yes

    Price history

    DateEventPrice
    10/28/2013Sold$256,000$94/sqft
    Source: Metro Search Inc. LLC DBA Apex MLS #1364488 Report a problem

    Public tax history

    Tax history is unavailable.

    Neighborhood: 40031

    Nearby schools

    GreatSchools rating
    Get pre-qualified for a loan
    At Zillow Home Loans, we can pre-qualify you in as little as 5 minutes with no impact to your credit score.

    An equal housing lender. NMLS #10287.

    Sell for more on Zillow
    Get a Zillow Showcase℠ listing at no additional cost and you could sell for .
    $426,900
    2% more
    +$8,538
    With Zillow Showcase(estimated)
    $435,438