This new two-story home is optimized for gracious living. Upon entry is a double-height foyer, leading down to a generous open floorplan shared between the dining area, kitchen and Great Room to provide seamless modern living. A screened porch and patio are located nearby to provide serene outdoor moments. The first floor also contains a bedroom suite that can be used for accommodating overnight guests. Upstairs showcases a spacious loft well-suited for entertainment, two secondary bedrooms and the luxurious owner's suite with an oversized walk-in closet.
Prices and features may vary and are subject to change. Photos are for illustrative purposes only.
Sold for $488,175
$488,175
1009 Gemstone Way, Durham, NC 27703
4beds
2,581sqft
Single Family Residence
Built in 2026
5,227 Square Feet Lot
$488,100 Zestimate®
$189/sqft
$2,660 Estimated rent
Home value
$488,100
$464,000 - $513,000
$2,660/mo
Zestimate® history
Owner options
List your home for rent
$2,660/mo
Rent Zestimate®
Find your next renter with Zillow Rental Manager. Plus, with online applications, you can quickly screen prospective tenants – for free.
$2,660/mo
Rent Zestimate®
Refinance and save
$3,179/mo
Est. payment
Refinancing to a lower rate could help reduce your monthly payments and save thousands over the life of the loan.
$3,179/mo
Est. payment
Explore your selling options
Work with a Zillow partner agent
Leverage their expertise and Zillow's premium Showcase listings to get your home seen by more buyers.
Get startedList with your own agent
Get your home in front of millions of buyers by listing it on Zillow.
Learn how to do itSell it yourself
Take full control of how buyers see your home on Zillow by listing For Sale by Owner (FSBO).
List your homeWhat's special
Spacious loftScreened porchDouble-height foyerOversized walk-in closetGenerous open floorplanGreat roomDining area
Zillow last checked:
Listing updated:
Listed by:
Derrick Spencer 919-337-9420,
Lennar Carolinas LLC
Bought with:
Judith De la Cruz, 170272
eXp Realty, LLC - C
Source: Doorify MLS,MLS#: 10148332
Facts & features
Interior
Bedrooms & bathrooms
- Bedrooms: 4
- Bathrooms: 3
- Full bathrooms: 3
- Main level bedrooms: 1
Primary bedroom
- Level: Second
- Area: 268.95 Square Feet
- Dimensions: 16.3 x 16.5
Bedroom 2
- Level: Second
- Area: 156 Square Feet
- Dimensions: 13 x 12
Bedroom 3
- Level: Second
- Area: 156.22 Square Feet
- Dimensions: 12.33 x 12.67
Bedroom 4
- Description: Main level guest suite
- Level: Main
- Area: 135.14 Square Feet
- Dimensions: 11.58 x 11.67
Family room
- Level: Main
- Area: 245 Square Feet
- Dimensions: 17.5 x 14
Loft
- Level: Second
- Area: 288.55 Square Feet
- Dimensions: 16.33 x 17.67
Heating
- Central
Cooling
- Dual
Appliances
- Included: Built-In Gas Range, Dryer, Disposal, Dishwasher, Microwave, Range Hood, Tankless Water Heater, Washer
Features
- Crown Molding, Double Vanity, Open Floorplan, Pantry, Recessed Lighting, Smart Thermostat, Walk-In Closet(s), Walk-In Shower, Quartz Counters
- Flooring: Carpet, Luxury Vinyl, Tile
Interior area
- Total structure area: 2,581
- Total interior livable area: 2,581 sqft
- Finished area above ground: 2,581
- Finished area below ground: 0
Property
Parking
- Total spaces: 4
- Parking features: Garage
- Garage spaces: 2
Features
- Levels: Two
- Stories: 2
- Pool features: Community
Lot
- Size: 5,227 Square Feet
Details
- Parcel number: 0840749904
- Special conditions: Standard
Construction
Type & style
- Home type: SingleFamily
- Architectural style: Traditional
- Property subtype: Single Family Residence
Materials
- Stone Veneer, Vinyl Siding
- Foundation: Slab
- Roof: Asphalt
Condition
- New construction: Yes
- Year built: 2026
- Major remodel year: 2026
Details
- Builder model: Somerset
- Builder name: Lennar
Utilities & green energy
- Sewer: Public Sewer
- Water: Public
Community & HOA
Community
- Features: Park, Playground, Pool
- Subdivision: Mica Ridge
HOA
- Has HOA: Yes
- Amenities included: Cabana, Dog Park, Park, Playground, Pool
- Services included: Internet
- HOA fee: $108 monthly
- HOA name: Charleston Management
- HOA phone: 919-847-3003
Location
- Region: Durham
Financial & listing details
- Price per square foot: $189/sqft
- Date on market: 2/24/2026
- Listing agreement: Exclusive Right To Sell
- Listing terms: 1031 Exchange,Cash,Conventional,FHA
Price history
| Date | Event | Price |
|---|---|---|
| 6/12/2026 | Sold | $488,175-2.9%$189/sqft |
Source:  Doorify MLS #10148332 Report a problem Doorify MLS #10148332 Report a problem | ||
| 3/2/2026 | Pending sale | $502,990$195/sqft |
Source: Doorify MLS #10148332 Report a problem | ||
| 2/15/2026 | Listed for sale | $502,990$195/sqft |
Source:  Lennar Homes Report a problem Lennar Homes Report a problem | ||
Public tax history
Tax history is unavailable.
Neighborhood: 27703
Nearby homes
- $325,9003 bd3 ba1.6k sqft117 Zante Currant Rd, Durham, NC 27703Off Market
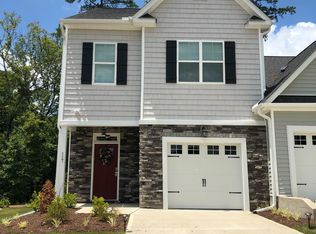
- $342,9003 bd3 ba1.8k sqft130 Zante Currant Rd, Durham, NC 27703Off Market
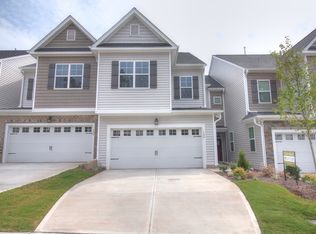
- $359,7003 bd3 ba1.8k sqft2020 Bunchberry Ln, Durham, NC 27703Off Market
- $465,0004 bd4 ba2.4k sqft609 Tova Falls Dr #703, Durham, NC 27703Sold
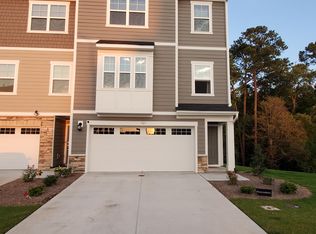
- $361,4003 bd3 ba1.6k sqft2006 Solana Woods, Durham, NC 27703Off Market
- $465,0001 bd1 ba2.4k sqft2206 Terrawood Dr, Durham, NC 27703Sold
- $491,5005 bd3 ba2.3k sqft2215 Cape May Ln, Durham, NC 27703Sold
- $450,0001 bd1 ba2.4k sqft2143 Terrawood Dr #2, Durham, NC 27703Off Market
- $450,0001 bd1 ba2.4k sqft2143 Terrawood Dr #1, Durham, NC 27703Off Market
Nearby schools
GreatSchools rating
- 5/10Spring Valley Elementary SchoolGrades: PK-5Distance: 0.9 mi
- 5/10Neal MiddleGrades: 6-8Distance: 1.5 mi
- 2/10Southern School of Energy and SustainabilityGrades: 9-12Distance: 2.9 mi
Schools provided by the listing agent
- Elementary: Durham - Bethesda Elementary
- Middle: Durham - Neal Middle
- High: Durham - Southern School of Energy and Sustainability
Source: Doorify MLS. This data may not be complete. We recommend contacting the local school district to confirm school assignments for this home.
Get a cash offer in 3 minutes
Find out how much your home could sell for in as little as 3 minutes with a no-obligation cash offer.
Estimated market value
$488,100
Get a cash offer in 3 minutes
Find out how much your home could sell for in as little as 3 minutes with a no-obligation cash offer.
Estimated market value
$488,100
- North Carolina
- Durham County
- Durham
- 27703
- 1009 Gemstone Way
