Discover the perfect blend of comfort and convenience at this custom-built home in Waterford Crossings. Offered for
the first time, this one-owner home reflects meticulous care and attention to detail.Featuring a bright, open floor plan
with generous living spaces, this home is ideal for both entertaining and daily living. Office/den provides flexibility and
could easily function as an additional bedroom. The sunroom is filled with natural light offering the perfect space for
your morning coffee, reading, relaxation, and or additional entertaining space. The massive unfinished basement
offers a true blank canvas, perfect for a home gym, additional living space, or an entertainment area tailored to your
needs. The garage stands out with durable custom stone flooring. Set on an oversized lot, there's plenty of room to
enjoy the outdoors. Located just minutes from schools, local restaurants, shopping, entertainment, golf, and highways,
this is a rare opportunity to own a spacious ranch in a sought-after neighborhood. Don't miss out on this exceptional
home, schedule your private showing today!
Closed
$450,000
1009 Glendalough Ave, Grafton, OH 44044
3beds
4,456sqft
Single Family Residence
Built in 2002
0.39 Acres Lot
$451,600 Zestimate®
$101/sqft
$3,227 Estimated rent
Home value
$451,600
$429,000 - $474,000
$3,227/mo
Zestimate® history
Owner options
List your home for rent
$3,227/mo
Rent Zestimate®
Find your next renter with Zillow Rental Manager. Plus, with online applications, you can quickly screen prospective tenants – for free.
$3,227/mo
Rent Zestimate®
Refinance and save
$3,086/mo
Est. payment
Refinancing to a lower rate could help reduce your monthly payments and save thousands over the life of the loan.
$3,086/mo
Est. payment
Explore your selling options
Work with a Zillow partner agent
Leverage their expertise and Zillow's premium Showcase listings to get your home seen by more buyers.
Get startedList with your own agent
Get your home in front of millions of buyers by listing it on Zillow.
Learn how to do itSell it yourself
Take full control of how buyers see your home on Zillow by listing For Sale by Owner (FSBO).
List your homeWhat's special
Bright open floor planGenerous living spacesMassive unfinished basementOversized lot
Zillow last checked:
Listing updated:
Listed by:
Michelle M McMahon 440-667-7092 michellemcmahonsellshomes@gmail.com,
Russell Real Estate Services
Bought with:
Theresa M Seese, 2015005590
McDowell Homes Real Estate Services
Source: MLS Now,MLS#: 5203182 Originating MLS: Medina County Board of REALTORS
Originating MLS: Medina County Board of REALTORSFacts & features
Interior
Bedrooms & bathrooms
- Bedrooms: 3
- Bathrooms: 3
- Full bathrooms: 2
- 1/2 bathrooms: 1
- Main level bathrooms: 3
- Main level bedrooms: 3
Primary bedroom
- Description: Flooring: Hardwood
- Features: High Ceilings, Natural Woodwork, Walk-In Closet(s), Window Treatments
- Level: First
- Dimensions: 17 x 16
Bedroom
- Description: Flooring: Carpet
- Features: Natural Woodwork, Window Treatments
- Level: First
- Dimensions: 12 x 12
Bedroom
- Description: Flooring: Carpet
- Features: Natural Woodwork, Window Treatments
- Level: First
- Dimensions: 12 x 11
Primary bathroom
- Description: Flooring: Linoleum
- Features: Granite Counters, High Ceilings, Solar Tube(s), Soaking Tub
- Level: First
- Dimensions: 12 x 8
Eat in kitchen
- Description: Flooring: Hardwood
- Features: Breakfast Bar, Built-in Features, Granite Counters, Natural Woodwork
- Level: First
- Dimensions: 22 x 18
Entry foyer
- Description: Flooring: Hardwood
- Features: High Ceilings, Natural Woodwork, Window Treatments
- Level: First
- Dimensions: 18 x 6
Great room
- Description: Flooring: Carpet
- Features: Fireplace, High Ceilings, Natural Woodwork, Window Treatments
- Level: First
- Dimensions: 23 x 20
Laundry
- Description: Flooring: Linoleum
- Level: First
- Dimensions: 7 x 9
Office
- Description: Flooring: Carpet
- Features: High Ceilings, Natural Woodwork, Window Treatments
- Level: First
- Dimensions: 14 x 12
Other
- Description: Back porch/patio,Flooring: Concrete
- Level: First
- Dimensions: 19 x 12
Sunroom
- Description: Flooring: Carpet
- Features: Natural Woodwork, Window Treatments
- Level: First
- Dimensions: 10 x 11
Heating
- Forced Air
Cooling
- Central Air, Ceiling Fan(s)
Appliances
- Included: Built-In Oven, Cooktop, Dryer, Dishwasher, Disposal, Microwave, Range, Refrigerator, Washer
- Laundry: Main Level
Features
- Breakfast Bar, Ceiling Fan(s), Chandelier, Crown Molding, Double Vanity, Entrance Foyer, Eat-in Kitchen, Granite Counters, High Ceilings, Primary Downstairs, Open Floorplan, Recessed Lighting, Storage, Soaking Tub, Natural Woodwork, Walk-In Closet(s), Jetted Tub
- Basement: Full,Concrete,Storage Space,Unfinished,Sump Pump
- Number of fireplaces: 1
- Fireplace features: Decorative, Gas, Glass Doors, Gas Log, Gas Starter, Great Room
Interior area
- Total structure area: 4,456
- Total interior livable area: 4,456 sqft
- Finished area above ground: 2,228
- Finished area below ground: 2,228
Property
Parking
- Total spaces: 2
- Parking features: Attached, Concrete, Direct Access, Driveway, Electricity, Garage Faces Front, Garage, Garage Door Opener
- Attached garage spaces: 2
Features
- Levels: One
- Stories: 1
- Patio & porch: Rear Porch, Front Porch
- Exterior features: Private Yard
- Has view: Yes
- View description: Neighborhood
Lot
- Size: 0.39 Acres
- Features: Near Golf Course, Landscaped, Private, Near Public Transit
Details
- Parcel number: 1100098000082
Construction
Type & style
- Home type: SingleFamily
- Architectural style: Ranch
- Property subtype: Single Family Residence
Materials
- Brick, Vinyl Siding
- Foundation: Concrete Perimeter
- Roof: Asphalt
Condition
- Year built: 2002
Utilities & green energy
- Sewer: Public Sewer
- Water: Public
Community & HOA
Community
- Security: Security System, Smoke Detector(s)
- Subdivision: Waterford Crossing Sub
HOA
- Has HOA: Yes
- Services included: Maintenance Grounds
- HOA fee: $125 annually
- HOA name: Waterfrom Crossings
Location
- Region: Grafton
Financial & listing details
- Price per square foot: $101/sqft
- Tax assessed value: $375,860
- Annual tax amount: $4,618
- Date on market: 4/22/2026
- Cumulative days on market: 4 days
- Listing terms: Cash,Conventional,FHA,USDA Loan,VA Loan
Price history
| Date | Event | Price |
|---|---|---|
| 5/21/2026 | Sold | $450,000+0%$101/sqft |
Source:  MLS Now #5203182 Report a problem MLS Now #5203182 Report a problem | ||
| 4/24/2026 | Pending sale | $449,900$101/sqft |
Source: MLS Now #5203182 Report a problem | ||
| 4/22/2026 | Listed for sale | $449,900+946.3%$101/sqft |
Source: MLS Now #5203182 Report a problem | ||
| 9/16/2002 | Sold | $43,000$10/sqft |
Source: Public Record Report a problem | ||
Public tax history
| Year | Property taxes | Tax assessment |
|---|---|---|
| 2024 | $5,225 +19% | $131,550 +27.3% |
| 2023 | $4,391 -0.1% | $103,300 |
| 2022 | $4,397 -0.3% | $103,300 |
| 2021 | $4,411 +14.1% | $103,300 +20.3% |
| 2020 | $3,864 +0.4% | $85,870 |
| 2019 | $3,849 -1.2% | $85,870 |
| 2018 | $3,896 -1.2% | $85,870 +6.1% |
| 2017 | $3,941 -1.4% | $80,910 |
| 2016 | $3,999 -0.6% | $80,910 |
| 2015 | $4,022 +2.6% | $80,910 +4% |
| 2014 | $3,919 -0.1% | $77,790 |
| 2013 | $3,923 +22.6% | $77,790 |
| 2012 | $3,201 | $77,790 |
| 2011 | -- | -- |
| 2010 | -- | -- |
| 2009 | -- | -- |
| 2008 | $3,107 -0.2% | -- |
| 2007 | $3,114 -9.1% | -- |
| 2006 | $3,424 +5.3% | -- |
| 2005 | $3,253 +3.1% | -- |
| 2004 | $3,156 +42.7% | -- |
| 2003 | $2,211 +342.1% | -- |
| 2002 | $500 +3212.2% | -- |
| 2001 | $15 | -- |
Find assessor info on the county website
Neighborhood: 44044
Nearby homes
- $473,9004 bd4 ba3.1k sqft1013 Glendalough Ave, Grafton, OH 44044Off Market

- $442,9005 bd4 ba2.9k sqft1013 Glendalough Dr, Grafton, OH 44044Off Market
- $488,7004 bd3 ba4k sqft1005 Glendalough Dr, Grafton, OH 44044Off Market

- $385,0003 bd2 ba2k sqft1017 Glendalough Ave, Grafton, OH 44044Sold
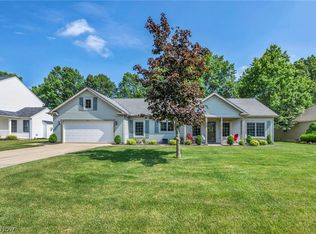
- $433,1004 bd3 ba2.5k sqft13165 Kensington Dr, Grafton, OH 44044Off Market
- $---- bd-- ba-- sqft1001 Glendalough Dr, Grafton, OH 44044Off Market
- $444,5003 bd3 ba2.1k sqft1001 Glendalough Ave, Grafton, OH 44044Off Market
- $457,1004 bd2 ba2.6k sqft13167 Kensington Dr, Grafton, OH 44044Off Market
Nearby schools
GreatSchools rating
- 9/10Midview West Elementary SchoolGrades: 3-4Distance: 0.6 mi
- 7/10Midview Middle SchoolGrades: 7-8Distance: 0.4 mi
- 8/10Midview High SchoolGrades: 9-12Distance: 0.7 mi
Schools provided by the listing agent
- District: Midview LSD - 4710
Source: MLS Now. This data may not be complete. We recommend contacting the local school district to confirm school assignments for this home.
Get a cash offer in 3 minutes
Find out how much your home could sell for in as little as 3 minutes with a no-obligation cash offer.
Estimated market value
$451,600
Get a cash offer in 3 minutes
Find out how much your home could sell for in as little as 3 minutes with a no-obligation cash offer.
Estimated market value
$451,600
- Ohio
- Lorain County
- Grafton
- 44044
- 1009 Glendalough Ave
Nearby cities
Nearby zip codes
Other Grafton Topics
