Skip main navigation
Off market
  • $539,500

    1009 Glenn Ferry Dr, East Bend, NC 27018

    3beds
    3,159sqft
    Stick/Site Built
    Built in 1998
    1.54 Acres Lot
    $539,500 Zestimate®
    $171/sqft
    $2,865 Estimated rent

    Home value

    $539,500

    $507,000 - $577,000

    $2,865/mo

    Zestimate® history
    Loading
    Loading...

    Owner options

    List your home for rent

    $2,865/mo

    Rent Zestimate®

    Find your next renter with Zillow Rental Manager. Plus, with online applications, you can quickly screen prospective tenants – for free.

    Learn more

    $2,865/mo

    Rent Zestimate®

    Refinance and save

    $3,241/mo

    Est. payment

    Refinancing to a lower rate could help reduce your monthly payments and save thousands over the life of the loan.

    See today's rates

    $3,241/mo

    Est. payment

    Explore your selling options

    Work with a Zillow partner agent

    Leverage their expertise and Zillow's premium Showcase listings to get your home seen by more buyers.

    Get started

    List with your own agent

    Get your home in front of millions of buyers by listing it on Zillow.

    Learn how to do it

    Sell it yourself

    Take full control of how buyers see your home on Zillow by listing For Sale by Owner (FSBO).

    List your home

    What's special

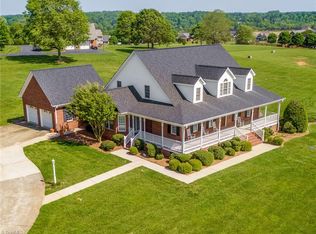
    You will love this Gorgeous home with its' picturesque rocking chair front porch, hardwood floors, kitchen with solid surface countertops and stainless steel appliances. The spacious main level master has a large master bath with a double vanity, a jetted tub, and separate shower. There are two bedrooms and a full bath upstairs, a bonus room and full bath located in the basement as well as lots of unfinished space. Enjoy beautiful views from the oversized back deck on 1.5 acres of land. Rural living with low Yadkin County taxes just minutes away from Lewisville shopping and restaurants. USDA loan eligible!

    This property is not currently displayed as for sale or rent on Zillow. This may be different from what's on other websites or public sources.

    Facts & features

    Interior

    Bedrooms & bathrooms
    • Bedrooms: 3
    • Bathrooms: 4
    • Full bathrooms: 3
    • 1/2 bathrooms: 1
    • Main level bathrooms: 2
    Heating
    • Forced air, Heat pump, Electric, Propane / Butane
    Cooling
    • Central
    Appliances
    • Included: Dishwasher, Microwave, Range / Oven
    • Laundry: Washer Hookup, Dryer Connection, In Basement
    Features
    • Ceiling Fan(s), Vaulted Ceiling(s), Garage Door Opener(s), Gas Logs, Dead Bolt(s), Dryer Connection, Separate Shower, Solid Surface Counter
    • Flooring: Tile, Carpet, Hardwood, Linoleum / Vinyl
    • Windows: Skylight(s)
    • Basement: Basement
    • Attic: Access Only, Eave Storage
    • Has fireplace: Yes
    • Fireplace features: Living Room
    Interior area
    • Total interior livable area: 3,159 sqft

    Property

    Parking
    • Total spaces: 2
    • Parking features: Garage - Attached
    Features
    • Patio & porch: Deck, Patio, Covered Porch
    • Exterior features: Vinyl, Brick
    • Spa features: Jetted Tub
    Lot
    • Size: 1.54 Acres
    • Features: Level, Cleared, Sloped, Subdivided
    • Topography: Level, Sloping
    • Residential vegetation: Cleared
    Details
    • Parcel number: 143136
    • Zoning: RR
    • Other equipment: Satellite Dish

    Construction

    Type & style
    • Home type: SingleFamily
    • Property subtype: Stick/Site Built
    Condition
    • Year built: 1998

    Utilities & green energy

    • Sewer: Septic Tank
    • Water: Well

    Community & HOA

    Community
    • Security: Security Lights, Dead Bolt(s), Smoke Alarm
    Location
    • Region: East Bend

    Financial & listing details

    • Price per square foot: $171/sqft
    • Tax assessed value: $435,779
    • Annual tax amount: $3,214

    Price history

    DateEventPrice
    12/16/2020Sold$379,900
    Source: Triad MLS #000699 Report a problem
    10/30/2020Pending sale$379,900$120/sqft
    Source: Keller Williams Realty Elite #000699 Report a problem
    10/25/2020Listed for sale$379,900+52%$120/sqft
    Source: Keller Williams Realty Elite #000699 Report a problem
    5/5/2009Sold$250,000-22.2%
    Source: Triad MLS #506982 Report a problem
    11/14/2003Sold$321,500
    Source: Triad MLS #W298237 Report a problem

    Public tax history

    YearProperty taxesTax assessment
    2025$3,214 +2.9%$435,057
    2024$3,123 0%$435,057
    2023$3,124 +35.6%$435,057 +38.9%
    2022$2,303 $313,293
    2021$2,303 +76.5%$313,293 +76.5%
    2020$1,304 +0.7%$177,477
    2017$1,296 -4.1%$177,477 -4.1%
    2016$1,351 $185,022
    2015$1,351 $185,022
    2014$1,351 -2.5%$185,022
    2013$1,386 -7%$185,022
    2010$1,489 -44.4%$185,022 -44.4%
    2009$2,681 $333,053
    Find assessor info on the county website

    Neighborhood: 27018

    Nearby schools

    GreatSchools rating
    Schools provided by the listing agent
    • Elementary: Forbush
    • Middle: Forbush
    • High: Forbush

    Source: The MLS. This data may not be complete. We recommend contacting the local school district to confirm school assignments for this home.

    Get a cash offer in 3 minutes
    Find out how much your home could sell for in as little as 3 minutes with a no-obligation cash offer.
    Estimated market value
    $539,500
    Get a cash offer in 3 minutes
    Find out how much your home could sell for in as little as 3 minutes with a no-obligation cash offer.
    Estimated market value
    $539,500