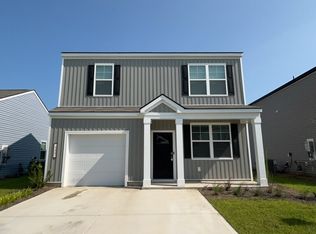
Move In READY NOW Welcome to your new spacious home in Moncks Corner, SC! This beautiful 2358 square foot house built in 2005 offers plenty of room to spread out and relax. With 3 bedrooms and 2.5 bathrooms, there is ample space for all of your needs. The home comes fully equipped with a range, fridge, dishwasher, and microwave, making meal prep a breeze. Additionally, a washer and dryer are included for your convenience.
This home is perfect for those looking for a comfortable and modern living space. The open floor plan allows for easy flow between the kitchen, dining area, and living room, creating a great space for entertaining guests or simply enjoying a quiet night in. The air conditioner will keep you cool during the hot South Carolina summers, and the attached garage provides convenient parking and storage space.
Located in a quiet and peaceful neighborhood, this home is the perfect retreat from the hustle and bustle of city life. Enjoy the serenity of the surrounding area while still being just a short drive away from shopping, dining, and entertainment options. Smoking is not allowed on the property, ensuring a clean and healthy living environment for all residents. Don't miss out on the opportunity to make this lovely Moncks Corner house your new home!
House for rent
Single family residence
Available now
No pets
In unit laundry
What's special
Attached garageAir conditionerSpacious homeOpen floor planWasher and dryer
- 2 days |
- -- |
- -- |
Zillow last checked:
Listing updated:
Travel times

Let’s turn your rent into credit progress
Build credit history with every on-time payment and get credit for the payment you’re already making.
Facts & features
Interior
Bedrooms & bathrooms
- Bedrooms: 3
- Bathrooms: 3
- Full bathrooms: 2
- 1/2 bathrooms: 1
Appliances
- Included: Dryer, Washer
- Laundry: In Unit
Interior area
- Total interior livable area: 2,358 sqft
Property
Parking
- Details: Contact manager
Details
- Parcel number: 1620103065
Construction
Type & style
- Home type: SingleFamily
- Property subtype: Single Family Residence
Condition
- Year built: 2005
Community & HOA
Location
- Region: Moncks Corner
Financial & listing details
- Lease term: 12 months
Nearby apartments for rent


Price history
| Date | Event | Price |
|---|---|---|
| 10/16/2026 | Listed for rent | $2,400+11.6%$1/sqft |
Source: Zillow Rentals Report a problem | ||
| 10/15/2026 | Listing removed | $342,000$145/sqft |
Source:  CTMLS #26018651 Report a problem CTMLS #26018651 Report a problem | ||
| 10/7/2026 | Price change | $342,000-2.1%$145/sqft |
Source: CTMLS #26018651 Report a problem | ||
| 9/21/2026 | Price change | $349,3000%$148/sqft |
Source: CTMLS #26018651 Report a problem | ||
| 9/10/2026 | Price change | $349,400-0.1%$148/sqft |
Source: CTMLS #26018651 Report a problem | ||
| 8/14/2026 | Price change | $349,9000%$148/sqft |
Source: CTMLS #26018651 Report a problem | ||
| 7/17/2026 | Price change | $349,995-0.6%$148/sqft |
Source: CTMLS #26018651 Report a problem | ||
| 6/29/2026 | Listed for sale | $352,000+1.8%$149/sqft |
Source: CTMLS #26018651 Report a problem | ||
| 10/1/2024 | Listing removed | $2,150$1/sqft |
Source: Zillow Rentals Report a problem | ||
| 9/21/2024 | Listed for rent | $2,150-5.5%$1/sqft |
Source: Zillow Rentals Report a problem | ||
| 9/9/2024 | Listing removed | $2,275$1/sqft |
Source: Zillow Rentals Report a problem | ||
| 8/24/2024 | Listing removed | $345,900$147/sqft |
Source: CTMLS #24016849 Report a problem | ||
| 8/20/2024 | Price change | $345,900-2.8%$147/sqft |
Source: CTMLS #24016849 Report a problem | ||
| 8/13/2024 | Price change | $355,900-1.1%$151/sqft |
Source: CTMLS #24016849 Report a problem | ||
| 8/3/2024 | Price change | $359,700-0.1%$153/sqft |
Source: CTMLS #24016849 Report a problem | ||
| 7/26/2024 | Listed for rent | $2,275$1/sqft |
Source: Zillow Rentals Report a problem | ||
| 7/26/2024 | Price change | $359,900-2.7%$153/sqft |
Source: CTMLS #24016849 Report a problem | ||
| 7/11/2024 | Price change | $369,900-1.4%$157/sqft |
Source: CTMLS #24016849 Report a problem | ||
| 7/4/2024 | Price change | $375,000-1.1%$159/sqft |
Source: CTMLS #24016849 Report a problem | ||
| 7/2/2024 | Listed for sale | $379,000+68.4%$161/sqft |
Source: CTMLS #24016849 Report a problem | ||
| 7/1/2024 | Listing removed | -- |
Source: Zillow Rentals Report a problem | ||
| 6/4/2024 | Price change | $2,275-4.2%$1/sqft |
Source: Zillow Rentals Report a problem | ||
| 4/9/2024 | Listed for rent | $2,375+3.3%$1/sqft |
Source: Zillow Rentals Report a problem | ||
| 7/25/2023 | Listing removed | -- |
Source: Zillow Rentals Report a problem | ||
| 6/30/2023 | Listed for rent | $2,300$1/sqft |
Source: Zillow Rentals Report a problem | ||
| 7/29/2020 | Sold | $225,000+23.6%$95/sqft |
Source: Public Record Report a problem | ||
| 10/18/2006 | Sold | $182,000+10.7%$77/sqft |
Source: Public Record Report a problem | ||
| 2/2/2005 | Sold | $164,355$70/sqft |
Source: Public Record Report a problem | ||