Skip main navigation
Closed
  • $440,000

    1009 Grandview Dr, New Lenox, IL 60451

    4beds
    4,345sqft
    Single Family Residence
    Built in 1980
    0.31 Acres Lot
    $511,400 Zestimate®
    $101/sqft
    $3,923 Estimated rent

    Home value

    $511,400

    $486,000 - $537,000

    $3,923/mo

    Zestimate® history
    Loading
    Loading...

    Owner options

    List your home for rent

    $3,923/mo

    Rent Zestimate®

    Find your next renter with Zillow Rental Manager. Plus, with online applications, you can quickly screen prospective tenants – for free.

    Learn more

    $3,923/mo

    Rent Zestimate®

    Refinance and save

    $3,190/mo

    Est. payment

    Refinancing to a lower rate could help reduce your monthly payments and save thousands over the life of the loan.

    See today's rates

    $3,190/mo

    Est. payment

    Explore your selling options

    Work with a Zillow partner agent

    Leverage their expertise and Zillow's premium Showcase listings to get your home seen by more buyers.

    Get started

    List with your own agent

    Get your home in front of millions of buyers by listing it on Zillow.

    Learn how to do it

    Sell it yourself

    Take full control of how buyers see your home on Zillow by listing For Sale by Owner (FSBO).

    List your home

    What's special

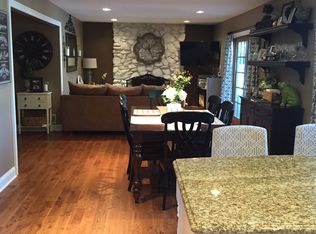
    WELCOME HOME! SOLID FULL BRICK 2 STORY IS A UNIQUE ONE OF A KIND CONTEMPORARY HOME~COMPLETELY REHABBED IN 2021 & IS OFF THE CHARTS WOW FACTOR WITH AN AMAZING OPEN FLOOR-PLAN~ PERFECT FOR ENTERTAINING! MASSIVE DINING ROOM, LIVING ROOM (CURRENTLY USED AS a MUSIC ROOM), FAMILY ROOM AND KITCHEN ALL FLOW TOGETHER SEAMLESSLY, HAS A FRESH & CLEAN CALMING VIBE~2 DOUBLE FRENCH DOORS LEAD OUT TO PAVER PATIO AND EXPANSIVE TRANQUIL PRIVATE YARD. KITCHEN WAS COMPLETELY GUTTED AND REMODELED WITH FINE FURNITURE QUALITY CUSTOM CABINETRY, INCLUDING A BUTLER PANTRY /COFFEE BAR & EAT IN PENINSULA BAR ALL WITH GRANITE TOPS~ HI END SS APPLIANCE SUITE INCLUDING 6 BURNER CHEF'S COMMERCIAL COOK TOP & COMMERCIAL HOOD VENT, CUSTOM RECESSED FRIDGE AND DOUBLE OVEN, 2 CUSTOM DINING ROOM BUFFETS MATCH KITCHEN CABINETRY AND GRANITE TOPS~ EVERY CORNER OF THIS HOME REVEALS TRUE STYLE & ELEGANCE WITH IMPRESSIVE TRIM DETAILS INCLUDING UNIQUE ARCHWAYS. POP SOME POPCORN AND RETREAT TO THE FAMILY TO ENJOY A NICE FIRE WHILE YOU TAKE IN A MOVIE WITH THEATER QUALITY BUILT IN SURROUND SOUND BY BOSE. IMPRESSIVE EXTRA WIDE STAIRCASE LEADS TO 4 GENEROUS BEDROOMS A SMALL LOFT AREA AND 2 FULL BATHROOMS COMPLETELY REHABBED.THE MASTER SUITE HAS DOUBLE CLOSETS AND A STUNNING CUSTOM TILE BATH & SHOWER, FLOORS ARE HEATED TO KEEP YOU TOASTY WARM. THERE IS A SURPRISE ROOF TOP DECK OFF OF ONE OF THE OTHER BEDROOMS AND WHAT A VIEW! LOTS OF NEWS HERE TOO!NEW 30/40 YEAR ARCHITECTURAL SHINGLE ROOF ($23,000!) BASEMENT WORKSHOP, FUN SLIDE & SO MUCH MORE! SUPREME LOCATION, OVERSIZE PREMIUM CORNER LOT WALKING DISTANCE TO BASEBALL DIAMOND, CHILDREN'S PLAY-PARK, BIKE PATHS, SHOPS, RESTAURANTS, EZ ACCESS I80/355, LOW TAXES, CHICAGO WATER, SUPERIOR LINCOLNWAY SCHOOLS & PARK DISTRICT AND NEW MEGA-PLEX SPORTS PARK ******COMING SOON TO NEW LENOX****** WITH SWIMMING POOLS, PICKLE-BALL, BASEBALL DIAMONDS AND SO MUCH MORE! WHAT A SPECIAL HOME & COMMUNITY SCHEDULE YOUR SHOWING NOW!

    Zillow last checked:

    Listing updated:

    Listed by:

    Kimberly Katsenes 815-302-4255,

    @properties Christie's International Real Estate

    Bought with:

    James Martinez

    Core Realty & Investments Inc.

    Source: MRED as distributed by MLS GRID,MLS#: 12019692MLS Logo

    Facts & features

    Interior

    Bedrooms & bathrooms
    • Bedrooms: 4
    • Bathrooms: 3
    • Full bathrooms: 2
    • 1/2 bathrooms: 1
    Rooms
    • Room types: Foyer, Loft
    Primary bedroom
    • Features: Flooring (Carpet), Window Treatments (Blinds), Bathroom (Full)
    • Level: Second
    • Area: 270 Square Feet
    • Dimensions: 18X15
    Bedroom 2
    • Features: Flooring (Carpet), Window Treatments (Blinds)
    • Level: Second
    • Area: 156 Square Feet
    • Dimensions: 13X12
    Bedroom 3
    • Features: Flooring (Carpet)
    • Level: Second
    • Area: 144 Square Feet
    • Dimensions: 12X12
    Bedroom 4
    • Features: Flooring (Carpet)
    • Level: Second
    • Area: 132 Square Feet
    • Dimensions: 12X11
    Dining room
    • Features: Window Treatments (Curtains/Drapes)
    • Level: Main
    • Area: 336 Square Feet
    • Dimensions: 24X14
    Family room
    • Features: Flooring (Carpet)
    • Level: Main
    • Area: 352 Square Feet
    • Dimensions: 22X16
    Foyer
    • Features: Flooring (Ceramic Tile)
    • Level: Main
    • Area: 144 Square Feet
    • Dimensions: 12X12
    Kitchen
    • Features: Kitchen (Eating Area-Breakfast Bar, Pantry-Butler, Custom Cabinetry, Granite Counters, Updated Kitchen), Flooring (Ceramic Tile)
    • Level: Main
    • Area: 352 Square Feet
    • Dimensions: 22X16
    Laundry
    • Features: Flooring (Ceramic Tile)
    • Level: Main
    • Area: 66 Square Feet
    • Dimensions: 11X6
    Living room
    • Level: Main
    • Area: 330 Square Feet
    • Dimensions: 15X22
    Loft
    • Level: Second
    • Area: 25 Square Feet
    • Dimensions: 5X5
    Heating
    • Natural Gas, Radiant Floor
    Cooling
    • Central Air
    Appliances
    • Included: Double Oven, Microwave, Dishwasher, High End Refrigerator, Freezer, Disposal, Stainless Steel Appliance(s), Cooktop, Range Hood
    Features
    • Dry Bar, Built-in Features, Open Floorplan, Granite Counters
    • Flooring: Hardwood
    • Doors: French Doors
    • Basement: Partially Finished,Storage Space,Full
    • Number of fireplaces: 1
    • Fireplace features: Gas Starter, Family Room
    Interior area
    • Total structure area: 4,344
    • Total interior livable area: 4,345 sqft

    Property

    Parking
    • Total spaces: 2.5
    • Parking features: Concrete, Garage Door Opener, On Site, Garage Owned, Attached, Garage
    • Attached garage spaces: 2.5
    • Has uncovered spaces: Yes
    Accessibility
    • Accessibility features: No Disability Access
    Features
    • Stories: 2
    • Patio & porch: Roof Deck, Patio, Porch, Deck
    • Exterior features: Balcony, Fire Pit
    Lot
    • Size: 0.31 Acres
    • Dimensions: 100X141X58X140
    • Features: Corner Lot
    Details
    • Parcel number: 1508294140050000
    • Special conditions: None

    Construction

    Type & style
    • Home type: SingleFamily
    • Architectural style: Contemporary
    • Property subtype: Single Family Residence
    Materials
    • Brick
    • Foundation: Concrete Perimeter
    • Roof: Asphalt
    Condition
    • New construction: No
    • Year built: 1980
    • Major remodel year: 2021

    Utilities & green energy

    • Sewer: Public Sewer
    • Water: Lake Michigan, Public

    Community & HOA

    Community
    • Features: Park, Stable(s), Horse-Riding Area, Lake, Curbs, Sidewalks
    HOA
    • Services included: None
    Location
    • Region: New Lenox

    Financial & listing details

    • Price per square foot: $101/sqft
    • Tax assessed value: $394,935
    • Annual tax amount: $9,046
    • Date on market: 4/16/2024
    • Listing terms: Conventional
    • Ownership: Fee Simple

    Price history

    DateEventPrice
    7/9/2024Sold$440,000-2.2%$101/sqft
    Source: MRED as distributed by MLS GRID #12019692 Report a problem
    6/17/2024Pending sale$450,000$104/sqft
    Source: MRED as distributed by MLS GRID #12019692 Report a problem
    6/11/2024Contingent$450,000$104/sqft
    Source: MRED as distributed by MLS GRID #12019692 Report a problem
    6/5/2024Price change$450,000-1.1%$104/sqft
    Source: MRED as distributed by MLS GRID #12019692 Report a problem
    5/29/2024Price change$455,000-2.2%$105/sqft
    Source: MRED as distributed by MLS GRID #12019692 Report a problem
    5/25/2024Price change$465,000-0.7%$107/sqft
    Source: MRED as distributed by MLS GRID #12019692 Report a problem
    5/14/2024Price change$468,500-1.5%$108/sqft
    Source: MRED as distributed by MLS GRID #12019692 Report a problem
    4/26/2024Price change$475,500-4.6%$109/sqft
    Source: MRED as distributed by MLS GRID #12019692 Report a problem
    4/16/2024Listed for sale$498,500+14.3%$115/sqft
    Source: MRED as distributed by MLS GRID #12019692 Report a problem
    11/1/2022Sold$436,250-3%$100/sqft
    Source: MRED as distributed by MLS GRID #11480498 Report a problem
    9/23/2022Pending sale$449,900$104/sqft
    Source: MRED as distributed by MLS GRID #11480498 Report a problem
    9/8/2022Contingent$449,900$104/sqft
    Source: MRED as distributed by MLS GRID #11480498 Report a problem
    8/1/2022Listed for sale$449,900-8.2%$104/sqft
    Source: MRED as distributed by MLS GRID #11480498 Report a problem
    8/1/2022Listing removed--
    Source: MRED as distributed by MLS GRID #11418228 Report a problem
    7/6/2022Price change$489,900-2%$113/sqft
    Source: MRED as distributed by MLS GRID #11418228 Report a problem
    6/8/2022Listed for sale$499,900+170.9%$115/sqft
    Source: MRED as distributed by MLS GRID #11418228 Report a problem
    4/24/1998Sold$184,500$42/sqft
    Source: Public Record Report a problem

    Public tax history

    YearProperty taxesTax assessment
    2024$10,034 +4.1%$131,645 +9.7%
    2023$9,635 +6.5%$120,004 +8.5%
    2022$9,046 +5.4%$110,552 +6.3%
    2021$8,586 +2.9%$103,970 +3.7%
    2020$8,341 +4.5%$100,260 +3.2%
    2019$7,982 +2.4%$97,151 +3.6%
    2018$7,797 +5.3%$93,803 +3%
    2017$7,407 +3%$91,106 +2.7%
    2016$7,190 +3.3%$88,668 +3.2%
    2015$6,959 $85,877 +1.3%
    2014$6,959 +0.5%$84,816 -1.3%
    2013$6,925 +0.9%$85,959 -5.5%
    2012$6,860 +0.8%$90,962 -5.5%
    2011$6,806 +1%$96,256 -5%
    2010$6,736 +2.4%$101,322 -2.5%
    2009$6,580 +2.6%$103,920
    2008$6,411 $103,920 +3.5%
    2007-- $100,406 +10%
    2006$5,841 +4.1%$91,278 +9.5%
    2005$5,610 +7.2%$83,359 +8%
    2004$5,232 -0.8%$77,184 +2.9%
    2003$5,272 +13.6%$74,982 +12%
    2002$4,639 +1.5%$66,948
    2001$4,568 +10%$66,948 +3.7%
    2000$4,154 $64,575
    Find assessor info on the county website

    Neighborhood: 60451

    Nearby schools

    GreatSchools rating
    Schools provided by the listing agent
    • Elementary: Nelson Ridge/Nelson Prairie Elem
    • Middle: Liberty Junior High School
    • High: Lincoln-Way West High School
    • District: 122

    Source: MRED as distributed by MLS GRID. This data may not be complete. We recommend contacting the local school district to confirm school assignments for this home.

    Get a cash offer in 3 minutes
    Find out how much your home could sell for in as little as 3 minutes with a no-obligation cash offer.
    Estimated market value
    $511,400
    Get a cash offer in 3 minutes
    Find out how much your home could sell for in as little as 3 minutes with a no-obligation cash offer.
    Estimated market value
    $511,400