Like new ranch in beautiful Mebane, never lived in! The popular Bright Copper Kettle floorplan offers 1 level luxury living at its finest. Huge family room exceptionally adorned with fireplace and screened patio. The curated Kitchen is appointed with white cabinets, quartz tops & stainless-steel appliances with walk in pantry. Primary bedroom features an oversized shower with tile floors and huge walk-in closet with direct access to the laundry room. Flex space separates the 2 other spacious bedrooms. Refrigerator/washer/dryer will convey. Epoxy flooring in garage. Private view in the backyard. Lake Michael Park is in walking distance from the community for picnicking, hiking, boating, and fishing.
Sold for $419,000
$419,000
1009 Grey Flint Pl, Mebane, NC 27302
3beds
1,958sqft
Single Family Residence
Built in 2024
7,405 Square Feet Lot
$412,000 Zestimate®
$214/sqft
$2,336 Estimated rent
Home value
$412,000
$371,000 - $457,000
$2,336/mo
Zestimate® history
Owner options
List your home for rent
$2,336/mo
Rent Zestimate®
Find your next renter with Zillow Rental Manager. Plus, with online applications, you can quickly screen prospective tenants – for free.
$2,336/mo
Rent Zestimate®
Refinance and save
$2,745/mo
Est. payment
Refinancing to a lower rate could help reduce your monthly payments and save thousands over the life of the loan.
$2,745/mo
Est. payment
Explore your selling options
Work with a Zillow partner agent
Leverage their expertise and Zillow's premium Showcase listings to get your home seen by more buyers.
Get startedList with your own agent
Get your home in front of millions of buyers by listing it on Zillow.
Learn how to do itSell it yourself
Take full control of how buyers see your home on Zillow by listing For Sale by Owner (FSBO).
List your homeWhat's special
Epoxy flooring in garageFlex spaceOversized showerWalk in pantryStainless-steel appliancesHuge walk-in closetScreened patio
Zillow last checked:
Listing updated:
Listed by:
Xiang Huang 919-886-5168,
Southern Properties Group Inc.
Bought with:
Sharon Hocker, 299380
Keller Williams Elite Realty
Source: Doorify MLS,MLS#: 10082366
Facts & features
Interior
Bedrooms & bathrooms
- Bedrooms: 3
- Bathrooms: 2
- Full bathrooms: 2
- Main level bathrooms: 2
Primary bedroom
- Level: Main
- Area: 195 Square Feet
- Dimensions: 13 x 15
Bedroom 2
- Level: Main
- Area: 126 Square Feet
- Dimensions: 10.5 x 12
Bedroom 3
- Level: Main
- Area: 132 Square Feet
- Dimensions: 11 x 12
Dining room
- Level: Main
- Area: 154 Square Feet
- Dimensions: 11 x 14
Family room
- Level: Main
- Area: 325.92 Square Feet
- Dimensions: 16.8 x 19.4
Kitchen
- Level: Main
- Area: 169.92 Square Feet
- Dimensions: 11.8 x 14.4
Loft
- Level: Main
- Area: 110 Square Feet
- Dimensions: 10 x 11
Other
- Description: Covered patio
- Level: Main
- Area: 60 Square Feet
- Dimensions: 6 x 10
Other
- Description: Garage
- Level: Main
- Area: 420 Square Feet
- Dimensions: 20 x 21
Heating
- Forced Air, Heat Pump, Natural Gas
Cooling
- Central Air, Heat Pump
Appliances
- Included: Cooktop, Dryer, Disposal, Dishwasher, Electric Cooktop, Electric Oven, Microwave, Refrigerator, Stainless Steel Appliance(s), Tankless Water Heater, Washer
Features
- Ceiling Fan(s), Crown Molding, High Ceilings, Kitchen Island, Open Floorplan, Pantry, Primary Downstairs, Tray Ceiling(s), Walk-In Closet(s), Shower Only, Separate Shower, Bathtub/Shower Combination, Walk-In Shower, Bathtub Only, Quartz Counters, Smooth Ceilings
- Flooring: Carpet, Luxury Vinyl, Tile
- Windows: Blinds, Double Pane Windows
- Number of fireplaces: 1
- Fireplace features: Family Room, Great Room
Interior area
- Total structure area: 1,958
- Total interior livable area: 1,958 sqft
- Finished area above ground: 1,958
- Finished area below ground: 0
Property
Parking
- Total spaces: 4
- Parking features: Attached, Garage, Garage Door Opener
- Garage spaces: 2
- Uncovered spaces: 2
Features
- Levels: One
- Stories: 1
- Patio & porch: Covered, Enclosed, Front Porch, Porch, Rear Porch
- Exterior features: Private Yard
Lot
- Size: 7,405 Square Feet
- Features: Back Yard, Wooded
Details
- Parcel number: 9825494360
- Special conditions: Standard
Construction
Type & style
- Home type: SingleFamily
- Architectural style: Traditional
- Property subtype: Single Family Residence
Materials
- Fiber Cement, Stone Veneer
- Foundation: Slab
- Roof: Shingle
Condition
- New construction: No
- Year built: 2024
Details
- Builder model: Bright Copper Kettle
- Builder name: Garman Homes
Utilities & green energy
- Sewer: Public Sewer
- Water: Public
- Utilities for property: Cable Available, Electricity Connected, Natural Gas Connected, Sewer Connected, Water Connected
Community & HOA
Community
- Features: Park, Playground
- Security: Other
- Subdivision: Tupelo Junction South
HOA
- Has HOA: Yes
- Amenities included: Dog Park, Picnic Area, Playground, Trail(s)
- Services included: Maintenance Grounds
- HOA fee: $60 monthly
- HOA name: Tupelo Junction HOA
- HOA phone: 336-265-5549
Location
- Region: Mebane
Financial & listing details
- Price per square foot: $214/sqft
- Tax assessed value: $313,000
- Annual tax amount: $3,951
- Date on market: 3/14/2025
- Listing agreement: Exclusive Right To Sell
- Listing terms: Conventional
- Road surface type: Asphalt, Paved
Price history
| Date | Event | Price |
|---|---|---|
| 4/30/2025 | Sold | $419,000$214/sqft |
Source:  Doorify MLS #10082366 Report a problem Doorify MLS #10082366 Report a problem | ||
| 3/24/2025 | Pending sale | $419,000$214/sqft |
Source: Doorify MLS #10082366 Report a problem | ||
| 3/14/2025 | Listed for sale | $419,000+9.8%$214/sqft |
Source: Doorify MLS #10082366 Report a problem | ||
| 3/28/2024 | Sold | $381,500$195/sqft |
Source: Public Record Report a problem | ||
Public tax history
| Year | Property taxes | Tax assessment |
|---|---|---|
| 2025 | $3,940 -0.3% | $381,600 +21.9% |
| 2024 | $3,951 | $313,000 |
Find assessor info on the county website
Neighborhood: 27302
Nearby homes
- $278,4003 bd2 ba1.1k sqft1433 Main St, Mebane, NC 27302Off Market
- $376,0003 bd2 ba1.4k sqft305 Bee Balm Ct, Chapel Hill, NC 27302Off Market
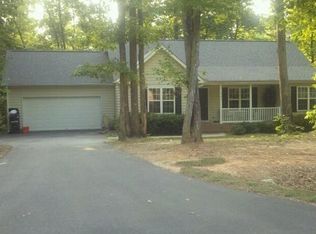
- $363,1003 bd2 ba1.5k sqft301 Bee Balm Ct, Mebane, NC 27302Off Market

- $363,3003 bd2 ba1.5k sqft300 Bee Balm Ct, Mebane, NC 27302Off Market

- $358,7003 bd2 ba1.5k sqft407 Trumpet Ct, Mebane, NC 27302Off Market
- $363,5003 bd2 ba1 sqft500 Vine Ct, Mebane, NC 27302Off Market
- $370,2003 bd2 ba1.5k sqft504 Vine Ct, Mebane, NC 27302Off Market
- $445,8003 bd2 ba2k sqft627 E Stagecoach Rd, Mebane, NC 27302Off Market
- $274,7003 bd3 ba1.6k sqft623 Oakfield Trl, Mebane, NC 27302Off Market
Nearby schools
GreatSchools rating
- 4/10South Elementary SchoolGrades: PK-5Distance: 3.4 mi
- 2/10N L Dillard Middle SchoolGrades: 6-8Distance: 10.7 mi
- 3/10Bartlett Yancey High SchoolGrades: 9-12Distance: 9.6 mi
Schools provided by the listing agent
- Elementary: Orange - Efland Cheeks Elementary
- Middle: Orange - Gravelly Hill Middle
- High: Orange - Cedar Ridge High
Source: Doorify MLS. This data may not be complete. We recommend contacting the local school district to confirm school assignments for this home.
Get a cash offer in 3 minutes
Find out how much your home could sell for in as little as 3 minutes with a no-obligation cash offer.
Estimated market value
$412,000
Get a cash offer in 3 minutes
Find out how much your home could sell for in as little as 3 minutes with a no-obligation cash offer.
Estimated market value
$412,000
- North Carolina
- Caswell County
- Mebane
- 27302
- 1009 Grey Flint Pl
