RARE OPPORTUNITY IN WYNDHAM GATES! This beautifully maintained, single-level 4-bedroom, 3-bathroom ranch offers everything you’ve been searching for! Perfectly situated just minutes from TigerTown and I-85, this home combines convenience with comfort in one of the area's most desirable neighborhoods. Step inside to discover a spacious open-concept living area featuring soaring coffered ceilings, pristine hardwood floors, and a cozy wood-burning fireplace. The kitchen is a chef’s dream with stainless steel appliances, granite countertops, and a generous center island — ideal for entertaining. The luxurious primary suite includes dual vanities, a garden tub, a tiled walk-in shower, and a large walk-in closet. A second bedroom features its own private ensuite, perfect for guests or multigenerational living. Bedrooms three and four share a well-appointed full bath on the opposite side of the home, offering privacy and functionality. Enjoy outdoor living on the covered back patio — a great spot to relax at the end of the day. The fully fenced backyard is ideal for pets or play. Additional highlights include a three-car garage, offering plenty of space for vehicles, storage, or hobbies. Don’t miss your chance to make this move-in-ready home yours — schedule your private showing today!
Sold for $370,000
$370,000
1009 Gwynnes Way, Opelika, AL 36804
4beds
2,189sqft
Single Family Residence
Built in 2019
8,712 Square Feet Lot
$385,800 Zestimate®
$169/sqft
$2,451 Estimated rent
Home value
$385,800
$351,000 - $424,000
$2,451/mo
Zestimate® history
Owner options
List your home for rent
$2,451/mo
Rent Zestimate®
Find your next renter with Zillow Rental Manager. Plus, with online applications, you can quickly screen prospective tenants – for free.
$2,451/mo
Rent Zestimate®
Refinance and save
$1,706/mo
Est. payment
Refinancing to a lower rate could help reduce your monthly payments and save thousands over the life of the loan.
$1,706/mo
Est. payment
Explore your selling options
Work with a Zillow partner agent
Leverage their expertise and Zillow's premium Showcase listings to get your home seen by more buyers.
Get startedList with your own agent
Get your home in front of millions of buyers by listing it on Zillow.
Learn how to do itSell it yourself
Take full control of how buyers see your home on Zillow by listing For Sale by Owner (FSBO).
List your homeWhat's special
Fully fenced backyardWood-burning fireplaceGarden tubLarge walk-in closetTiled walk-in showerDual vanitiesPrivate ensuite
Zillow last checked:
Listing updated:
Listed by:
JON LOMAX,
LURE 334-685-3107
Bought with:
TERRI SCHAUB, 74151
REALTYSOUTH AUBURN AND LAKE MARTIN
Source: LCMLS,MLS#: 175649Originating MLS: Lee County Association of REALTORS
Facts & features
Interior
Bedrooms & bathrooms
- Bedrooms: 4
- Bathrooms: 3
- Full bathrooms: 3
- Main level bathrooms: 3
Heating
- Heat Pump
Cooling
- Heat Pump
Appliances
- Included: Dishwasher, Disposal, Microwave, Oven, Refrigerator
- Laundry: Washer Hookup, Dryer Hookup
Features
- Breakfast Area, Ceiling Fan(s), Eat-in Kitchen, Garden Tub/Roman Tub, Kitchen Island, Primary Downstairs, Pantry, Attic
- Flooring: Carpet, Tile, Wood
- Has fireplace: Yes
- Fireplace features: Wood Burning
Interior area
- Total interior livable area: 2,189 sqft
- Finished area above ground: 2,189
- Finished area below ground: 0
Property
Parking
- Parking features: Three or more Spaces
- Has garage: Yes
Features
- Levels: One
- Stories: 1
- Patio & porch: Covered, Patio
- Exterior features: Storage, Sprinkler/Irrigation
- Pool features: Community
- Fencing: Back Yard,Privacy
Lot
- Size: 8,712 Square Feet
- Features: < 1/4 Acre
Details
- Parcel number: 1004193000230000
Construction
Type & style
- Home type: SingleFamily
- Property subtype: Single Family Residence
Materials
- Brick Veneer, Cement Siding
- Foundation: Slab
Condition
- Year built: 2019
Utilities & green energy
- Utilities for property: Cable Available, Electricity Available, Sewer Connected, Water Available
Community & HOA
Community
- Subdivision: THE RESERVE AT WYNDHAM GATES
HOA
- Has HOA: Yes
- Amenities included: Barbecue, Pool
Location
- Region: Opelika
Financial & listing details
- Price per square foot: $169/sqft
- Tax assessed value: $313,280
- Annual tax amount: $1,638
- Date on market: 6/30/2025
- Cumulative days on market: 7 days
- Electric utility on property: Yes
Price history
| Date | Event | Price |
|---|---|---|
| 9/8/2025 | Sold | $370,000-2.6%$169/sqft |
Source: LCMLS #175649 Report a problem | ||
| 7/7/2025 | Contingent | $379,900$174/sqft |
Source: LCMLS #175649 Report a problem | ||
| 6/30/2025 | Listed for sale | $379,900+45.4%$174/sqft |
Source: LCMLS #175649 Report a problem | ||
| 12/18/2019 | Sold | $261,349$119/sqft |
Source: LCMLS #141285 Report a problem | ||
Public tax history
| Year | Property taxes | Tax assessment |
|---|---|---|
| 2025 | $1,638 | $31,320 |
| 2024 | $1,638 | $31,320 |
| 2023 | $1,638 +15.5% | $31,320 +15% |
| 2022 | $1,418 +1.1% | $27,240 +4.9% |
| 2021 | $1,402 +7.3% | $25,960 +7.3% |
| 2020 | $1,307 | $24,200 |
Find assessor info on the county website
Neighborhood: 36804
Nearby homes
- $439,1005 bd2 ba3.2k sqft1011 Gwynnes Way, Opelika, AL 36804Off Market
- $425,7004 bd2 ba3.2k sqft1007 Gwynnes Way, Opelika, AL 36804Off Market
- $389,2005 bd3 ba2.7k sqft1010 Gwynnes Way, Opelika, AL 36804Off Market
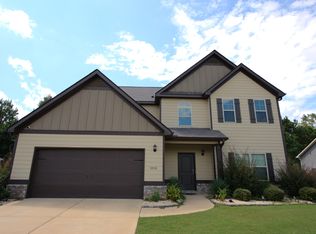
- $345,1003 bd2 ba2.1k sqft1008 Gwynnes Way, Opelika, AL 36804Off Market
- $427,5005 bd3 ba3.2k sqft1013 Gwynnes Way, Opelika, AL 36804Off Market
- $371,3004 bd1 ba2.7k sqft1012 Gwynnes Way, Opelika, AL 36804Off Market
- $353,8005 bd2 ba2.5k sqft1005 Gwynnes Way, Opelika, AL 36804Off Market
- $353,0003 bd1 ba2.5k sqft1006 Gwynnes Way, Opelika, AL 36804Off Market
Nearby schools
GreatSchools rating
- 6/10Southview Primary SchoolGrades: K-2Distance: 0.7 mi
- 8/10Opelika Middle SchoolGrades: 4-8Distance: 3.1 mi
- 5/10Opelika High SchoolGrades: PK,9-12Distance: 3.7 mi
Schools provided by the listing agent
- Elementary: NORTHSIDE INTERMEDIATE/SOUTHVIEW PRIMARY
- Middle: NORTHSIDE INTERMEDIATE/SOUTHVIEW PRIMARY
Source: LCMLS. This data may not be complete. We recommend contacting the local school district to confirm school assignments for this home.


Get pre-qualified for a loan
At Zillow Home Loans, we can pre-qualify you in as little as 5 minutes with no impact to your credit score.An equal housing lender. NMLS #10287.
- Alabama
- Lee County
- Opelika
- 36804
- 1009 Gwynnes Way
