An inviting covered front porch leads you into this 3 bedroom, 2 bathroom, single-story ranch style home. Enjoy defined spaces with character, especially the living room with a vaulted ceiling, wood paneling and a brick fireplace. Convenient split bedroom configuration for privacy, with the primary suite featuring a large en-suite bath with dual walk-in closets. Patio weather is attainable year round with the screened in back porch overlooking the fully fenced in backyard. Located in Mansfield, it is well positioned within the DFW Metroplex between Fort Worth and Dallas. Close to Walnut Creek Country Club, shopping, dining and entertainment. Schedule your showing today!
Sold
Price Unknown
1009 Hazelwood Dr, Mansfield, TX 76063
3beds
1,608sqft
Single Family Residence
Built in 1979
9,178 Square Feet Lot
$327,600 Zestimate®
$--/sqft
$2,250 Estimated rent
Home value
$327,600
$311,000 - $344,000
$2,250/mo
Zestimate® history
Owner options
List your home for rent
$2,250/mo
Rent Zestimate®
Find your next renter with Zillow Rental Manager. Plus, with online applications, you can quickly screen prospective tenants – for free.
$2,250/mo
Rent Zestimate®
Refinance and save
Refinancing to a lower rate could help reduce your monthly payments and save thousands over the life of the loan.
Explore your selling options
Work with a Zillow partner agent
Leverage their expertise and Zillow's premium Showcase listings to get your home seen by more buyers.
Get startedList with your own agent
Get your home in front of millions of buyers by listing it on Zillow.
Learn how to do itSell it yourself
Take full control of how buyers see your home on Zillow by listing For Sale by Owner (FSBO).
List your homeWhat's special
Zillow last checked:
Listing updated:
Listed by:
David Chicotsky 0664696 817-731-8466,
Briggs Freeman Sotheby's Int'l 817-731-8466,
Jennifer Wooley 682-216-0411,
Briggs Freeman Sotheby's Int'l
Bought with:
Justin Lackey
Dynamic Real Estate Group
Source: NTREIS,MLS#: 20639625
Facts & features
Interior
Bedrooms & bathrooms
- Bedrooms: 3
- Bathrooms: 2
- Full bathrooms: 2
Primary bedroom
- Features: En Suite Bathroom
- Level: First
- Dimensions: 16 x 13
Bedroom
- Level: First
- Dimensions: 11 x 11
Bedroom
- Level: First
- Dimensions: 10 x 11
Breakfast room nook
- Level: First
- Dimensions: 13 x 11
Dining room
- Features: Built-in Features
- Level: First
- Dimensions: 12 x 14
Other
- Level: First
- Dimensions: 8 x 7
Kitchen
- Features: Breakfast Bar, Eat-in Kitchen
- Level: First
- Dimensions: 11 x 10
Laundry
- Features: Built-in Features
- Level: First
- Dimensions: 8 x 5
Living room
- Features: Fireplace
- Level: First
- Dimensions: 19 x 20
Appliances
- Included: Dishwasher, Electric Cooktop, Electric Oven, Electric Range, Disposal
- Laundry: Washer Hookup, Electric Dryer Hookup
Features
- Cathedral Ceiling(s), Eat-in Kitchen, High Speed Internet, Open Floorplan, Cable TV
- Flooring: Carpet, Hardwood, Laminate
- Windows: Bay Window(s)
- Has basement: No
- Number of fireplaces: 1
- Fireplace features: Wood Burning
Interior area
- Total interior livable area: 1,608 sqft
Property
Parking
- Total spaces: 2
- Parking features: Driveway, On Street
- Attached garage spaces: 2
- Has uncovered spaces: Yes
Features
- Levels: One
- Stories: 1
- Patio & porch: Rear Porch, Front Porch, Covered
- Pool features: None
- Fencing: Back Yard,Wood
Lot
- Size: 9,178 Square Feet
Details
- Parcel number: 03289729
Construction
Type & style
- Home type: SingleFamily
- Architectural style: Detached
- Property subtype: Single Family Residence
Materials
- Brick
- Foundation: Slab
- Roof: Composition
Condition
- Year built: 1979
Utilities & green energy
- Sewer: Public Sewer
- Water: Public
- Utilities for property: Electricity Connected, Natural Gas Available, Sewer Available, Separate Meters, Water Available, Cable Available
Community & HOA
Community
- Features: Curbs
- Subdivision: Walnut Creek Valley
HOA
- Has HOA: No
Location
- Region: Mansfield
Financial & listing details
- Tax assessed value: $275,000
- Annual tax amount: $6,186
- Date on market: 6/7/2024
- Cumulative days on market: 48 days
- Listing terms: Cash,Conventional
- Electric utility on property: Yes
Price history
| Date | Event | Price |
|---|---|---|
| 12/6/2024 | Listing removed | $2,250$1/sqft |
Source: Zillow Rentals Report a problem | ||
| 12/1/2024 | Listed for rent | $2,250-4.3%$1/sqft |
Source: Zillow Rentals Report a problem | ||
| 11/6/2024 | Listing removed | $2,350$1/sqft |
Source: Zillow Rentals Report a problem | ||
| 10/26/2024 | Listed for rent | $2,350$1/sqft |
Source: Zillow Rentals Report a problem | ||
| 8/22/2024 | Sold | -- |
Source: NTREIS #20639625 Report a problem | ||
| 8/8/2024 | Pending sale | $299,000$186/sqft |
Source: NTREIS #20639625 Report a problem | ||
| 7/25/2024 | Contingent | $299,000$186/sqft |
Source: NTREIS #20639625 Report a problem | ||
| 7/23/2024 | Listed for sale | $299,000$186/sqft |
Source: NTREIS #20639625 Report a problem | ||
| 7/17/2024 | Contingent | $299,000$186/sqft |
Source: NTREIS #20639625 Report a problem | ||
| 6/28/2024 | Price change | $299,000-3.2%$186/sqft |
Source: NTREIS #20639625 Report a problem | ||
| 6/18/2024 | Price change | $309,000-4.9%$192/sqft |
Source: NTREIS #20639625 Report a problem | ||
| 6/7/2024 | Listed for sale | $324,900$202/sqft |
Source: NTREIS #20639625 Report a problem | ||
Public tax history
| Year | Property taxes | Tax assessment |
|---|---|---|
| 2025 | $6,186 +412% | $275,000 -4.6% |
| 2024 | $1,208 -55.1% | $288,286 +10.2% |
| 2023 | $2,691 -2.1% | $261,622 +15.9% |
| 2022 | $2,748 +1.2% | $225,810 +3.1% |
| 2021 | $2,716 +1.6% | $219,070 +6.9% |
| 2020 | $2,673 +1.5% | $204,936 -0.6% |
| 2019 | $2,633 +1.4% | $206,269 +29.9% |
| 2018 | $2,598 +1.3% | $158,788 -0.3% |
| 2017 | $2,565 -23.6% | $159,252 +14.8% |
| 2016 | $3,358 +4.8% | $138,739 +16.3% |
| 2015 | $3,205 | $119,300 |
| 2014 | $3,205 | $119,300 +3.8% |
| 2013 | -- | $114,900 +9.4% |
| 2012 | -- | $105,000 |
| 2011 | -- | $105,000 -0.4% |
| 2010 | -- | $105,400 -6.2% |
| 2009 | -- | $112,400 |
| 2008 | -- | $112,400 |
| 2007 | -- | $112,400 |
| 2006 | -- | $112,400 +3.7% |
| 2005 | -- | $108,400 |
| 2004 | -- | $108,400 |
| 2003 | -- | $108,400 +9.4% |
| 2002 | -- | $99,100 +13.8% |
| 2001 | -- | $87,100 +6% |
| 2000 | -- | $82,200 |
Find assessor info on the county website
Neighborhood: Walnut Creek
Nearby homes
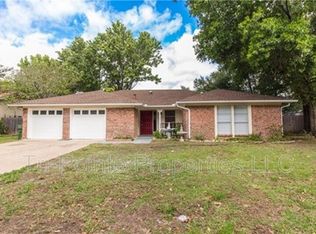
- $333,1003 bd2 ba1.7k sqft1011 Hazelwood Dr, Mansfield, TX 76063Off Market
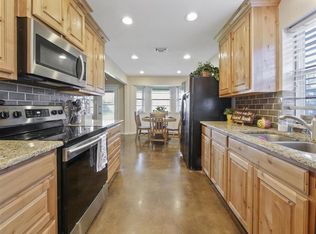
- $320,6003 bd2 ba1.6k sqft1007 Hazelwood Dr, Mansfield, TX 76063Off Market
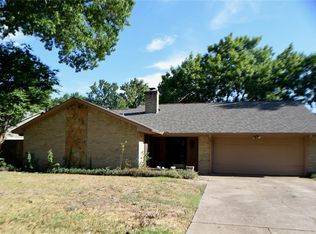
- $359,8003 bd2 ba1.7k sqft1008 Westminster Ln, Mansfield, TX 76063Off Market
- $340,4003 bd2 ba1.7k sqft1010 Westminster Ln, Mansfield, TX 76063Off Market
- $307,3003 bd2 ba1.5k sqft1006 Westminster Ln, Mansfield, TX 76063Off Market
- $331,8003 bd2 ba1.8k sqft1005 Hazelwood Dr, Mansfield, TX 76063Off Market
- $308,7003 bd2 ba1.5k sqft1013 Hazelwood Dr, Mansfield, TX 76063Off Market
- $--3 bd2 ba1.7k sqft1012 Westminster Ln, Mansfield, TX 76063Sold
Nearby schools
GreatSchools rating
- 8/10Asa E Low Jr Intermediate SchoolGrades: 5-6Distance: 0.5 mi
- 9/10Brooks Wester Middle SchoolGrades: 6-8Distance: 0.3 mi
- 7/10Mansfield High SchoolGrades: 9-12Distance: 2.4 mi
Schools provided by the listing agent
- Elementary: Boren
- Middle: Wester
- High: Legacy
- District: Mansfield ISD
Source: NTREIS. This data may not be complete. We recommend contacting the local school district to confirm school assignments for this home.
Get a cash offer in 3 minutes
Find out how much your home could sell for in as little as 3 minutes with a no-obligation cash offer.
Estimated market value
$327,600
Get a cash offer in 3 minutes
Find out how much your home could sell for in as little as 3 minutes with a no-obligation cash offer.
Estimated market value
$327,600
- Texas
- Tarrant County
- Mansfield
- 76063
- Walnut Creek
- 1009 Hazelwood Dr
Nearby cities
Nearby neighborhoods
Nearby zip codes
Other Mansfield Topics
