Skip main navigation
Sold for $800,000
  • $800,000

    1009 Hidden Jewel Ln, Wake Forest, NC 27587

    4beds
    3,563sqft
    Single Family Residence
    Built in 2003
    0.31 Acres Lot
    $779,400 Zestimate®
    $225/sqft
    $3,118 Estimated rent

    Home value

    $779,400

    $740,000 - $818,000

    $3,118/mo

    Zestimate® history
    Loading
    Loading...

    Owner options

    List your home for rent

    $3,118/mo

    Rent Zestimate®

    Find your next renter with Zillow Rental Manager. Plus, with online applications, you can quickly screen prospective tenants – for free.

    Learn more

    $3,118/mo

    Rent Zestimate®

    Refinance and save

    $5,314/mo

    Est. payment

    Refinancing to a lower rate could help reduce your monthly payments and save thousands over the life of the loan.

    See today's rates

    $5,314/mo

    Est. payment

    Explore your selling options

    Work with a Zillow partner agent

    Leverage their expertise and Zillow's premium Showcase listings to get your home seen by more buyers.

    Get started

    List with your own agent

    Get your home in front of millions of buyers by listing it on Zillow.

    Learn how to do it

    Sell it yourself

    Take full control of how buyers see your home on Zillow by listing For Sale by Owner (FSBO).

    List your home

    What's special

    Gas fireplaceTimeless eleganceNatural lightStone patioCovered front porchPrivate sitting roomLush landscaping
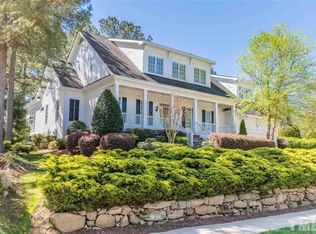
    Welcome to this stunning former Parade of Homes Gold Winner, perfectly positioned on the third hole of the Heritage Golf Course. With timeless elegance and thoughtful updates throughout, this custom-built home offers both sophistication and comfort in one of Wake Forest's most sought-after communities. Step inside to a two-story family room with a gas fireplace, filling the home with natural light and golf course views. The first-floor primary suite features a private sitting room and an oversized spa-style bath for a true retreat experience. An additional first-floor guest suite with full bath provides convenience for visitors. The renovated, modern kitchen is a showstopper—ideal for both everyday living and entertaining with a microwave is dual works as normal oven also. Upstairs, discover a spacious bonus room with a wet bar, perfect for game nights or movie marathons. Outdoor living is equally impressive: enjoy mornings on the covered front porch, afternoons on the stone patio overlooking the course, and evenings surrounded by lush landscaping maintained with a full irrigation system and the complete landscape lighting. The circular driveway adds both curb appeal and functionality. This is more than a home—it's a lifestyle. Whether relaxing by the fire, hosting friends, or enjoying the golf course view from your back patio, every detail is designed to impress.

    Zillow last checked:

    Listing updated:

    Listed by:

    Linda Craft 919-235-0007,

    Linda Craft Team, REALTORS,

    Steve Kruger 919-740-9795,

    Linda Craft Team, REALTORS

    Bought with:

    Scott Sturm, 331993

    Coldwell Banker HPW

    Source: Doorify MLS,MLS#: 10117274MLS Logo

    Facts & features

    Interior

    Bedrooms & bathrooms
    • Bedrooms: 4
    • Bathrooms: 3
    • Full bathrooms: 3
    Primary bedroom
    • Level: Main
    • Area: 211.58 Square Feet
    • Dimensions: 14.9 x 14.2
    Bedroom 2
    • Level: Main
    • Area: 124.26 Square Feet
    • Dimensions: 11.4 x 10.9
    Bedroom 3
    • Level: Second
    • Area: 298.68 Square Feet
    • Dimensions: 22.8 x 13.1
    Bedroom 4
    • Level: Second
    • Area: 187.2 Square Feet
    • Dimensions: 15.6 x 12
    Bonus room
    • Level: Second
    • Area: 485.64 Square Feet
    • Dimensions: 22.8 x 21.3
    Breakfast room
    • Level: Main
    • Area: 60.5 Square Feet
    • Dimensions: 11 x 5.5
    Dining room
    • Level: Main
    • Area: 136.8 Square Feet
    • Dimensions: 12 x 11.4
    Other
    • Level: Main
    • Area: 101.48 Square Feet
    • Dimensions: 11.8 x 8.6
    Family room
    • Level: Main
    • Area: 296.4 Square Feet
    • Dimensions: 19 x 15.6
    Kitchen
    • Level: Main
    • Area: 242 Square Feet
    • Dimensions: 22 x 11
    Laundry
    • Level: Main
    • Area: 51.59 Square Feet
    • Dimensions: 7.7 x 6.7
    Office
    • Level: Second
    • Area: 297 Square Feet
    • Dimensions: 22.5 x 13.2
    Other
    • Description: Master Sitting
    • Level: Main
    • Area: 100.8 Square Feet
    • Dimensions: 11.2 x 9
    Other
    • Description: front porch
    • Level: Main
    • Area: 156 Square Feet
    • Dimensions: 20.8 x 7.5
    Other
    • Description: Rear Porch
    • Level: Main
    • Area: 209.25 Square Feet
    • Dimensions: 15.5 x 13.5
    Other
    • Description: Patio
    • Level: Main
    • Area: 141.75 Square Feet
    • Dimensions: 13.5 x 10.5
    Other
    • Description: Garage
    • Level: Main
    • Area: 473.06 Square Feet
    • Dimensions: 21.8 x 21.7
    Heating
    • Central, Forced Air, Natural Gas, Zoned
    Cooling
    • Central Air, Zoned
    Appliances
    • Included: Double Oven, Dishwasher, Gas Cooktop, Microwave, Stainless Steel Appliance(s), Water Purifier, Water Purifier Owned
    • Laundry: Laundry Room, Main Level
    Features
    • Breakfast Bar, Cathedral Ceiling(s), Chandelier, Crown Molding, Double Vanity, Entrance Foyer, High Ceilings, Kitchen Island, Primary Downstairs, Walk-In Closet(s), Whirlpool Tub, Separate Shower, Bathtub/Shower Combination, Walk-In Shower, Water Closet, Quartz Counters
    • Flooring: Hardwood, Tile
    • Basement: Crawl Space
    • Number of fireplaces: 1
    • Fireplace features: Family Room, Gas Log
    Interior area
    • Total structure area: 3,563
    • Total interior livable area: 3,563 sqft
    • Finished area above ground: 3,563
    • Finished area below ground: 0

    Property

    Parking
    • Total spaces: 2
    • Parking features: Attached, Concrete, Driveway, Garage Faces Side, Garage
    • Garage spaces: 2
    • Has uncovered spaces: Yes
    Features
    • Levels: Two
    • Stories: 2
    • Patio & porch: Front Porch, Patio
    • Has view: Yes
    • View description: Golf Course
    Lot
    • Size: 0.31 Acres
    • Features: Landscaped, On Golf Course
    Details
    • Parcel number: 1840937796
    • Zoning: GR5
    • Special conditions: Standard

    Construction

    Type & style
    • Home type: SingleFamily
    • Architectural style: Traditional
    • Property subtype: Single Family Residence
    Materials
    • Fiber Cement, Stone
    • Foundation: Crawlspace
    • Roof: Shingle
    Condition
    • New construction: No
    • Year built: 2003

    Utilities & green energy

    • Sewer: Public Sewer
    • Water: Public

    Community & HOA

    Community
    • Security: Security System Owned, Security System
    • Subdivision: Heritage
    HOA
    • Has HOA: Yes
    • Services included: Unknown
    • HOA fee: $285 annually
    • HOA name: Charleston Mgmt
    • HOA phone: 919-847-3003
    Location
    • Region: Wake Forest

    Financial & listing details

    • Price per square foot: $225/sqft
    • Tax assessed value: $694,810
    • Annual tax amount: $6,762
    • Date on market: 8/21/2025
    • Listing agreement: Exclusive Right To Sell
    • Listing terms: Cash,Conventional,FHA,VA Loan

    Price history

    DateEventPrice
    10/28/2025Sold$800,000$225/sqft
    Source: Doorify MLS #10117274 Report a problem
    10/1/2025Pending sale$800,000$225/sqft
    Source: Doorify MLS #10117274 Report a problem
    9/25/2025Price change$800,000-3%$225/sqft
    Source: Doorify MLS #10117274 Report a problem
    9/9/2025Price change$825,000-2.9%$232/sqft
    Source: Doorify MLS #10117274 Report a problem
    8/21/2025Listed for sale$850,000+82.4%$239/sqft
    Source: Doorify MLS #10117274 Report a problem
    6/10/2017Listing removed$2,895$1/sqft
    Source: Zillow Rental Manager Report a problem
    5/24/2017Price change$2,895-3.3%$1/sqft
    Source: Zillow Rental Manager Report a problem
    5/17/2017Listed for rent$2,995$1/sqft
    Source: Zillow Rental Manager Report a problem
    7/31/2015Sold$466,000-0.8%$131/sqft
    Source: Public Record Report a problem
    6/10/2015Price change$469,900-1.1%$132/sqft
    Source: RE/MAX ADVANTAGE #2006163 Report a problem
    5/8/2015Price change$474,900-3.1%$133/sqft
    Source: RE/MAX ADVANTAGE #2006163 Report a problem
    4/24/2015Price change--
    Source: RE/MAX Advantage Report a problem
    3/9/2015Price change$489,900-2%$137/sqft
    Source: Carolina's Choice Real Estate #1978470 Report a problem
    1/16/2015Listed for sale$500,000-6%$140/sqft
    Source: Carolina's Choice Real Estate #1978470 Report a problem
    11/12/2014Listing removed$532,000$149/sqft
    Source: Carolina's Choice Real Estate #1967367 Report a problem
    8/28/2014Listed for sale$532,000+23.3%$149/sqft
    Source: Carolina's Choice Real Estate #1967367 Report a problem
    12/5/2003Sold$431,500$121/sqft
    Source: Public Record Report a problem

    Public tax history

    YearProperty taxesTax assessment
    2025$6,531 +0.4%$694,810
    2024$6,506 +18.7%$694,810 +47.9%
    2023$5,480 +4.2%$469,901
    2022$5,257 +1.8%$469,901
    2021$5,165 $469,901
    2020$5,165 -8.4%$469,901 +3.7%
    2019$5,641 $453,024
    2018$5,641 +9.3%$453,024
    2017$5,162 +1.3%$453,024
    2016$5,096 $453,024 -9.4%
    2015-- $499,773
    2014$5,508 $499,773
    2013-- $499,773
    2012-- $499,773
    2011-- $499,773
    2010-- $499,773
    2009-- $499,773
    2008-- --
    2007-- --
    2006-- --
    2005-- --
    2004-- --
    Find assessor info on the county website

    Neighborhood: 27587

    Nearby schools

    GreatSchools rating
    Schools provided by the listing agent
    • Elementary: Wake - Heritage Elementary
    • Middle: Wake - Heritage Middle
    • High: Wake - Heritage High School

    Source: Doorify MLS. This data may not be complete. We recommend contacting the local school district to confirm school assignments for this home.

    Get a cash offer in 3 minutes
    Find out how much your home could sell for in as little as 3 minutes with a no-obligation cash offer.
    Estimated market value
    $779,400
    Get a cash offer in 3 minutes
    Find out how much your home could sell for in as little as 3 minutes with a no-obligation cash offer.
    Estimated market value
    $779,400