Skip main navigation
Sold for $815,000
  • $815,000

    1009 Hidden River Ct, Raleigh, NC 27614

    5beds
    3,216sqft
    Single Family Residence
    Built in 2006
    1.21 Acres Lot
    $808,000 Zestimate®
    $253/sqft
    $3,552 Estimated rent

    Home value

    $808,000

    $768,000 - $848,000

    $3,552/mo

    Zestimate® history
    Loading
    Loading...

    Owner options

    List your home for rent

    $3,552/mo

    Rent Zestimate®

    Find your next renter with Zillow Rental Manager. Plus, with online applications, you can quickly screen prospective tenants – for free.

    Learn more

    $3,552/mo

    Rent Zestimate®

    Refinance and save

    $5,644/mo

    Est. payment

    Refinancing to a lower rate could help reduce your monthly payments and save thousands over the life of the loan.

    See today's rates

    $5,644/mo

    Est. payment

    Explore your selling options

    Work with a Zillow partner agent

    Leverage their expertise and Zillow's premium Showcase listings to get your home seen by more buyers.

    Get started

    List with your own agent

    Get your home in front of millions of buyers by listing it on Zillow.

    Learn how to do it

    Sell it yourself

    Take full control of how buyers see your home on Zillow by listing For Sale by Owner (FSBO).

    List your home

    What's special

    Charming wraparound front porchGranite countertopsSun-filled peaceful cul-de-sacExterior-vented microwaveUnder-cabinet lightingWalk-in attic spaceFully paid solar system
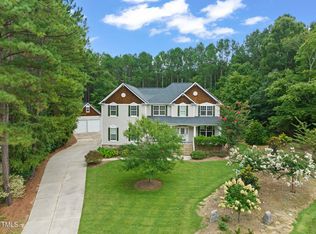
    1009 Hidden River Ct is an impeccably maintained North Raleigh home that delivers the perfect blend of comfort, style, and smart, money-saving upgrades. Ideally situated on a sun-filled, peaceful cul-de-sac walking distance to Falls Lake, this property offers both privacy and access to some of the area's most loved outdoor spaces, including the nearby Mountains-to-Sea Trail. A standout feature? The fully paid solar system--keeping energy costs impressively low. For approximately nine months out of the year, the current owner pays little more than the basic connection fee to Duke Energy. It's efficiency you'll appreciate from day one. Inside, thoughtful updates and timeless finishes shine. The home features a brand-new downstairs HVAC system (2024), elegant wainscoting, custom cabinetry, and a serene, spa-like main-level primary suite. The kitchen is as functional as it is beautiful, complete with granite countertops, a custom glass backsplash, under-cabinet lighting, and an exterior-vented microwave--ideal for both everyday living and effortless entertaining. Outdoor living is just as inviting. Enjoy the rebuilt oversized deck (2021), unwind on the charming wraparound front porch, or take advantage of nearby neighborhood amenities with optional memberships to Manchester Swim & Racquet Club or Hasentree's resort-style pool. Storage and functionality are abundant, with walk-in attic space, a three-car garage featuring a 210 sq ft stand-up storage loft, and an 11-zone irrigation system to keep the yard lush and low-maintenance.

    Zillow last checked:

    Listing updated:

    Listed by:

    Linda Craft 919-235-0007,

    Linda Craft Team, REALTORS

    Bought with:

    Camilla Rossi, 354979

    Howard Hanna Allen Tate Cary

    Source: Doorify MLS,MLS#: 10145038MLS Logo

    Facts & features

    Interior

    Bedrooms & bathrooms
    • Bedrooms: 5
    • Bathrooms: 4
    • Full bathrooms: 3
    • 1/2 bathrooms: 1
    • Main level bedrooms: 1
    Primary bedroom
    • Level: Main
    • Area: 268.6 Square Feet
    • Dimensions: 17 x 15.8
    Bedroom 2
    • Level: Second
    • Area: 286.76 Square Feet
    • Dimensions: 21.4 x 13.4
    Bedroom 3
    • Level: Second
    • Area: 154 Square Feet
    • Dimensions: 14 x 11
    Bedroom 4
    • Level: Second
    • Area: 134.82 Square Feet
    • Dimensions: 12.6 x 10.7
    Bedroom 5
    • Level: Second
    • Area: 204 Square Feet
    • Dimensions: 17 x 12
    Breakfast room
    • Level: Main
    • Area: 97.2 Square Feet
    • Dimensions: 10.8 x 9
    Dining room
    • Level: Main
    • Area: 148.4 Square Feet
    • Dimensions: 14 x 10.6
    Other
    • Level: Main
    • Area: 110 Square Feet
    • Dimensions: 11 x 10
    Family room
    • Level: Main
    • Area: 320 Square Feet
    • Dimensions: 20 x 16
    Kitchen
    • Level: Main
    • Area: 198.9 Square Feet
    • Dimensions: 15.3 x 13
    Laundry
    • Level: Main
    • Area: 45.6 Square Feet
    • Dimensions: 8 x 5.7
    Office
    • Level: Main
    • Area: 118.81 Square Feet
    • Dimensions: 10.9 x 10.9
    Other
    • Description: Deck
    • Level: Main
    • Area: 324 Square Feet
    • Dimensions: 18 x 18
    Other
    • Description: Front Porch
    • Level: Main
    • Area: 198 Square Feet
    • Dimensions: 33 x 6
    Other
    • Description: Walk in Storage 1
    • Level: Second
    • Area: 77 Square Feet
    • Dimensions: 11 x 7
    Other
    • Description: Walk in storage 2
    • Level: Second
    • Area: 77 Square Feet
    • Dimensions: 11 x 7
    Other
    • Description: Walk in Attic
    • Level: Second
    • Area: 242 Square Feet
    • Dimensions: 22 x 11
    Other
    • Description: Garage
    • Level: Main
    • Area: 664 Square Feet
    • Dimensions: 33.2 x 20
    Heating
    • Electric, Heat Pump, Solar
    Cooling
    • Central Air, Electric
    Appliances
    • Included: Dishwasher, Electric Water Heater, Gas Range, Microwave, Stainless Steel Appliance(s)
    • Laundry: Laundry Room, Main Level
    Features
    • Built-in Features, Bookcases, Ceiling Fan(s), Crown Molding, Double Vanity, Entrance Foyer, Granite Counters, Pantry, Soaking Tub, Walk-In Closet(s), Separate Shower, Bathtub/Shower Combination, Walk-In Shower, Water Closet, Smooth Ceilings
    • Flooring: Carpet, Hardwood, Tile
    • Number of fireplaces: 1
    • Fireplace features: Family Room
    Interior area
    • Total structure area: 3,216
    • Total interior livable area: 3,216 sqft
    • Finished area above ground: 3,216
    • Finished area below ground: 0

    Property

    Parking
    • Total spaces: 3
    • Parking features: Attached, Concrete, Driveway, Garage Faces Side, Garage
    • Garage spaces: 3
    • Has uncovered spaces: Yes
    Features
    • Levels: Two
    • Stories: 2
    • Patio & porch: Deck, Front Porch, Wrap Around
    Lot
    • Size: 1.21 Acres
    • Features: Landscaped, Many Trees, Wooded
    Details
    • Parcel number: 1801511351
    • Zoning: R-80W
    • Special conditions: Standard

    Construction

    Type & style
    • Home type: SingleFamily
    • Architectural style: Traditional,Transitional
    • Property subtype: Single Family Residence
    Materials
    • Fiber Cement, Stone
    • Foundation: Crawlspace
    • Roof: Shingle
    Condition
    • New construction: No
    • Year built: 2006

    Utilities & green energy

    • Sewer: Septic Tank
    • Water: Community Water

    Community & HOA

    Community
    • Subdivision: Remington Forest
    HOA
    • Has HOA: Yes
    • Services included: Unknown
    • HOA fee: $600 annually
    • HOA name: Remington Forest HOA
    • HOA phone: 919-225-7751
    Location
    • Region: Raleigh

    Financial & listing details

    • Price per square foot: $253/sqft
    • Tax assessed value: $676,238
    • Annual tax amount: $4,345
    • Date on market: 2/6/2026
    • Listing agreement: Exclusive Right To Sell
    • Listing terms: Cash,Conventional,FHA,VA Loan

    Price history

    DateEventPrice
    7/28/2026Sold$815,000-1.2%$253/sqft
    Source: Doorify MLS #10145038 Report a problem
    6/17/2026Pending sale$825,000$257/sqft
    Source: Doorify MLS #10145038 Report a problem
    5/28/2026Price change$825,000-2.9%$257/sqft
    Source: Doorify MLS #10145038 Report a problem
    4/20/2026Price change$850,000-1.2%$264/sqft
    Source: Doorify MLS #10145038 Report a problem
    4/17/2026Price change$860,000-1.1%$267/sqft
    Source: Doorify MLS #10145038 Report a problem
    4/13/2026Price change$869,500-1.7%$270/sqft
    Source: Doorify MLS #10145038 Report a problem
    3/24/2026Price change$884,900-1.7%$275/sqft
    Source: Doorify MLS #10145038 Report a problem
    2/19/2026Price change$900,000-5.3%$280/sqft
    Source: Doorify MLS #10145038 Report a problem
    2/6/2026Listed for sale$950,000+106.3%$295/sqft
    Source: Doorify MLS #10145038 Report a problem
    4/12/2006Sold$460,500$143/sqft
    Source: Public Record Report a problem

    Public tax history

    YearProperty taxesTax assessment
    2025$4,345 +3%$676,238
    2024$4,219 +8.5%$676,238 +36.3%
    2023$3,889 +7.9%$496,240
    2022$3,604 $496,240
    2021-- $496,240
    2020-- $496,240 +20.2%
    2019-- $412,760 -2.6%
    2018-- $423,785
    2017$3,033 +2.1%$423,785
    2016$2,972 $423,785 -9.5%
    2015-- $468,472
    2014-- $468,472
    2013-- $468,472
    2012-- $468,472
    2011-- $468,472
    2010-- $468,472
    2009-- $468,472
    2008-- --
    Find assessor info on the county website

    Neighborhood: 27614

    Nearby schools

    GreatSchools rating
    Schools provided by the listing agent
    • Elementary: Wake - Brassfield Road Elementary
    • Middle: Wake - Wakefield Middle
    • High: Wake - Wakefield High

    Source: Doorify MLS. This data may not be complete. We recommend contacting the local school district to confirm school assignments for this home.

    Get a cash offer in 3 minutes
    Find out how much your home could sell for in as little as 3 minutes with a no-obligation cash offer.
    Estimated market value
    $808,000
    Get a cash offer in 3 minutes
    Find out how much your home could sell for in as little as 3 minutes with a no-obligation cash offer.
    Estimated market value
    $808,000