More than just picture perfect. Welcome to this beautifully updated 3-bedroom, 2.5-bath, tri-level home! Step inside to find fresh updates throughout, including a modernized kitchen, stylish bathrooms, new flooring, and a recently upgraded HVAC system for peace of mind. This spacious layout offers two inviting living areas, perfect for entertaining or relaxing by the cozy fireplace. The oversized garage, with new doors, provides ample storage and parking, while the fenced backyard is ideal for outdoor gatherings, pets, or play. Conveniently located, this move-in ready home blends comfort, function, and charm—$229,900
Sold
Street View
Price Unknown
1009 Hillcrest Dr, Boonville, MO 65233
3beds
1,590sqft
Single Family Residence
Built in 1978
8,492 Square Feet Lot
$228,300 Zestimate®
$--/sqft
$1,706 Estimated rent
Home value
$228,300
Estimated sales range
Not available
$1,706/mo
Zestimate® history
Owner options
List your home for rent
$1,706/mo
Rent Zestimate®
Find your next renter with Zillow Rental Manager. Plus, with online applications, you can quickly screen prospective tenants – for free.
$1,706/mo
Rent Zestimate®
Refinance and save
Refinancing to a lower rate could help reduce your monthly payments and save thousands over the life of the loan.
Explore your selling options
Work with a Zillow partner agent
Leverage their expertise and Zillow's premium Showcase listings to get your home seen by more buyers.
Get startedList with your own agent
Get your home in front of millions of buyers by listing it on Zillow.
Learn how to do itSell it yourself
Take full control of how buyers see your home on Zillow by listing For Sale by Owner (FSBO).
List your homeWhat's special
Cozy fireplaceOversized garageFenced backyardRecently upgraded hvac systemModernized kitchenStylish bathroomsNew flooring
Zillow last checked:
Listing updated:
Listed by:
Lindsay McGuire 660-888-7595,
1st Choice Realty Inc. 660-882-6516
Bought with:
Ryan Martin, 2019013735
Real Broker LLC
Source: MMBOR,MLS#: 429898
Facts & features
Interior
Bedrooms & bathrooms
- Bedrooms: 3
- Bathrooms: 3
- Full bathrooms: 2
- 1/2 bathrooms: 1
Bedroom 1
- Level: Upper
- Area: 140
- Dimensions: 14 x 10
Bedroom 2
- Level: Upper
- Area: 121
- Dimensions: 11 x 11
Bedroom 3
- Level: Upper
- Area: 121
- Dimensions: 11 x 11
Full bathroom
- Level: Upper
- Area: 45
- Dimensions: 9 x 5
Full bathroom
- Level: Upper
- Area: 54
- Dimensions: 9 x 6
Half bathroom
- Level: Lower
- Area: 24
- Dimensions: 6 x 4
Family room
- Level: Lower
- Area: 198
- Dimensions: 18 x 11
Kitchen
- Level: Upper
- Area: 276
- Dimensions: 23 x 12
Living room
- Level: Main
- Area: 238
- Dimensions: 14 x 17
Heating
- Heat Pump, Baseboard, Electric
Cooling
- Central Electric
Features
- Eat-in Kitchen, Wood Cabinets
- Has basement: Yes
- Has fireplace: Yes
- Fireplace features: Living Room
Interior area
- Total structure area: 1,590
- Total interior livable area: 1,590 sqft
- Finished area below ground: 352
Property
Parking
- Total spaces: 2
- Parking features: Attached, Paved
- Attached garage spaces: 2
Features
- Levels: Split Level
- Patio & porch: Deck, Front Porch
- Fencing: Back Yard
Lot
- Size: 8,492 Square Feet
- Dimensions: 80 x 106.15
Details
- Parcel number: 057036003002004000
- Zoning description: R-S Single Family Residential
Construction
Type & style
- Home type: SingleFamily
- Property subtype: Single Family Residence
Materials
- Foundation: Concrete Perimeter
- Roof: ArchitecturalShingle
Condition
- Year built: 1978
Utilities & green energy
- Electric: City
- Sewer: City
- Water: Public
- Utilities for property: Trash-City
Community & HOA
Community
- Subdivision: Boonville
HOA
- Has HOA: No
Location
- Region: Boonville
Financial & listing details
- Tax assessed value: $112,800
- Annual tax amount: $1,344
- Date on market: 9/19/2025
Price history
| Date | Event | Price |
|---|---|---|
| 11/17/2025 | Sold | -- |
Source:  MMBOR #429898 Report a problem MMBOR #429898 Report a problem | ||
| 10/16/2025 | Pending sale | $229,900$145/sqft |
Source: MMBOR #429898 Report a problem | ||
| 10/16/2025 | Contingent | $229,900$145/sqft |
Source:  Central Missouri BOR #25-317 Report a problem Central Missouri BOR #25-317 Report a problem | ||
| 9/19/2025 | Listed for sale | $229,900$145/sqft |
Source: Central Missouri BOR #25-317 Report a problem | ||
| 5/18/2018 | Sold | -- |
Source: MMBOR #376455 Report a problem | ||
Public tax history
| Year | Property taxes | Tax assessment |
|---|---|---|
| 2025 | $1,444 +7.4% | $21,430 +7.7% |
| 2024 | $1,345 +0.2% | $19,890 |
| 2023 | $1,342 +8.6% | $19,890 +8.4% |
| 2022 | $1,235 -49.3% | $18,350 +0.9% |
| 2021 | $2,438 | $18,180 +8.6% |
| 2020 | -- | $16,740 +2.3% |
| 2018 | $1,025 | $16,360 |
| 2017 | $1,025 | $16,360 |
| 2016 | -- | $16,360 |
| 2015 | -- | $16,360 |
| 2011 | -- | $16,360 |
Find assessor info on the county website
Neighborhood: 65233
Nearby homes
- $3,2302 bd1 ba-- sqft1009 Hillcrest Dr, Birch tree, MO 65233Off Market
- $210,9003 bd2 ba1.1k sqft1013 Hillcrest Dr, Boonville, MO 65233Off Market

- $194,6003 bd1 ba1.9k sqft1003 Hillcrest Dr, Boonville, MO 65233Off Market
- $236,8003 bd1 ba2.2k sqft1008 Hillcrest Dr, Boonville, MO 65233Off Market
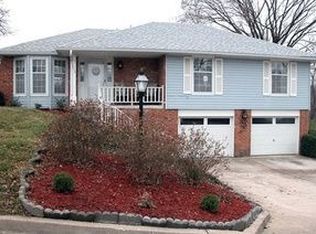
- $204,4004 bd1 ba2k sqft1017 Hillcrest Dr, Boonville, MO 65233Off Market
- $241,7003 bd3 ba1.8k sqft1004 Hillcrest Dr, Boonville, MO 65233Off Market
- $220,8003 bd1 ba1.9k sqft1001 Hillcrest Dr, Boonville, MO 65233Off Market
- $200,6003 bd1 ba1.8k sqft1108 Pendleton Ave, Boonville, MO 65233Off Market
Nearby schools
GreatSchools rating
- 8/10David Barton Elementary SchoolGrades: 3-5Distance: 0.3 mi
- 6/10Laura Speed Elliott Middle SchoolGrades: 6-8Distance: 0.5 mi
- 8/10Boonville High SchoolGrades: 9-12Distance: 0.6 mi
Schools provided by the listing agent
- Elementary: Boonville
- Middle: Boonville
- High: Boonville
Source: MMBOR. This data may not be complete. We recommend contacting the local school district to confirm school assignments for this home.
Sell for more on Zillow
Get a Zillow Showcase℠ listing at no additional cost and you could sell for .
$228,300
2% more
+$4,566
With Zillow Showcase(estimated)
$232,866
- Missouri
- Cooper County
- Boonville
- 65233
- 1009 Hillcrest Dr
Nearby cities
Nearby zip codes
Other Boonville Topics
