Welcome to 1009 Holiday in Champaign - a home full of space, potential, and opportunity! This charming 4-bedroom, 2-bath home offers plenty of room to spread out and make it your won. With a flexible layout, generous living space, and a large double deck overlooking the fenced-in backyard, there's so much here to work with. The home has been freshly painted and features new flooring in the kitchen and bathrooms, giving you a fresh starting point. Outside, the fenced yard provides privacy and space for pets, entertaining, gardening, or simply enjoying the outdoors. A garden shed in the backyard offers convenient additional storage for tools and outdoor equipment. This one is truly a diamond in the rough - ready for someone with vision to add their personal touches and bring out its full potential. Whether you're looking for space for your family, room to entertain, or a home you can transform into something uniquely yours, this property is worth a look.
Pending
$189,000
1009 Holiday Dr, Champaign, IL 61821
4beds
2,104sqft
Single Family Residence
Built in 1964
7,405 Square Feet Lot
$-- Zestimate®
$90/sqft
$-- HOA
What's special
Generous living spaceFreshly painted
- 14 days
- 796
- 62
Zillow last checked:
Listing updated:
Listed by:
Carol Meinhart 217-607-2634,
The Real Estate Group LLC
Source: CIBR,MLS#: 6260901 Originating MLS: Central Illinois Board Of REALTORS
Originating MLS: Central Illinois Board Of REALTORSFacts & features
Interior
Bedrooms & bathrooms
- Bedrooms: 4
- Bathrooms: 2
- Full bathrooms: 2
Primary bedroom
- Level: Main
- Dimensions: 14 x 12
Bedroom
- Level: Main
- Dimensions: 13 x 11
Bedroom
- Level: Main
- Dimensions: 10 x 9
Bedroom
- Level: Lower
- Dimensions: 10 x 9
Primary bathroom
- Level: Main
Dining room
- Level: Main
- Dimensions: 13 x 9
Family room
- Level: Lower
- Dimensions: 23 x 13
Other
- Level: Lower
Kitchen
- Level: Main
- Dimensions: 12 x 11
Living room
- Level: Main
- Dimensions: 13 x 12
Heating
- Forced Air, Gas
Cooling
- Central Air
Appliances
- Included: Gas Water Heater, Microwave, Oven, Range, Refrigerator, Trash Compactor
Features
- Bath in Primary Bedroom, Main Level Primary
- Has basement: No
- Has fireplace: No
Interior area
- Total structure area: 2,104
- Total interior livable area: 2,104 sqft
- Finished area above ground: 1,052
Property
Parking
- Total spaces: 1
- Parking features: Attached, Garage
- Attached garage spaces: 1
Features
- Levels: One,Two
- Stories: 1
Lot
- Size: 7,405 Square Feet
Details
- Parcel number: 442015428014
- Zoning: R-1
- Special conditions: None
Construction
Type & style
- Home type: SingleFamily
- Architectural style: Bi-Level
- Property subtype: Single Family Residence
Materials
- Other
- Foundation: Slab
- Roof: Shingle
Condition
- Year built: 1964
Utilities & green energy
- Sewer: Public Sewer
- Water: Public
Community & HOA
Location
- Region: Champaign
Financial & listing details
- Price per square foot: $90/sqft
- Tax assessed value: $159,330
- Annual tax amount: $4,504
- Date on market: 9/11/2026
- Cumulative days on market: 18 days
- Road surface type: Concrete
Estimated market value
Not available
Estimated sales range
Not available
Not available
Price history
| Date | Event | Price |
|---|---|---|
| 9/15/2026 | Pending sale | $189,000$90/sqft |
Source:  MRED as distributed by MLS GRID #12750573 Report a problem MRED as distributed by MLS GRID #12750573 Report a problem | ||
| 9/14/2026 | Listed for sale | $189,000+26.1%$90/sqft |
Source: MRED as distributed by MLS GRID #12750573 Report a problem | ||
| 4/23/2007 | Sold | $149,900$71/sqft |
Source: MRED as distributed by MLS GRID #09461777 Report a problem | ||
Public tax history
| Year | Property taxes | Tax assessment |
|---|---|---|
| 2024 | $4,108 -5.8% | $53,110 +9.8% |
| 2023 | $4,362 +6.3% | $48,370 +8.4% |
| 2022 | $4,103 +2.5% | $44,620 +2% |
| 2021 | $4,004 +18.4% | $43,740 +2% |
| 2020 | $3,381 +6.3% | $42,880 +2.1% |
| 2019 | $3,180 | $42,000 +1.6% |
| 2018 | $3,180 -0.4% | $41,340 |
| 2017 | $3,193 +11.9% | $41,340 +2.1% |
| 2016 | $2,853 | $40,490 +1.8% |
| 2015 | $2,853 +0.4% | $39,770 |
| 2014 | $2,841 +0.9% | $39,770 |
| 2013 | $2,815 +1.5% | $39,770 -2% |
| 2012 | $2,773 +2.5% | $40,590 |
| 2011 | $2,705 +0.5% | $40,590 -3.7% |
| 2010 | $2,691 | $42,150 |
| 2009 | -- | $42,150 |
| 2008 | -- | $42,150 +2.9% |
| 2007 | $2,344 +13.2% | $40,960 +3.5% |
| 2006 | $2,071 -4.3% | $39,570 +7.9% |
| 2005 | $2,165 +10.2% | $36,680 +3.9% |
| 2004 | $1,965 -6.7% | $35,300 +8.6% |
| 2003 | $2,107 +7.4% | $32,500 +12.1% |
| 2002 | $1,962 +8.6% | $28,980 +6.9% |
| 2001 | $1,807 +7.5% | $27,100 +6.3% |
| 2000 | $1,681 | $25,490 |
Find assessor info on the county website
Monthly payment
Est. payment
Payment breakdown
Explore the cost of this home by adjusting the details. Changes won't be saved.Climate risks
Neighborhood: 61821
Nearby schools
Schools provided by the listing agent
- District: Champaign Unit No. 4
Source: CIBR. This data may not be complete. We recommend contacting the local school district to confirm school assignments for this home.
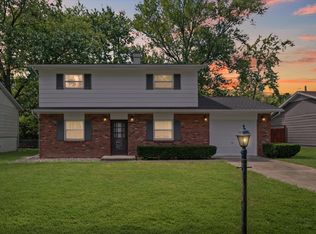
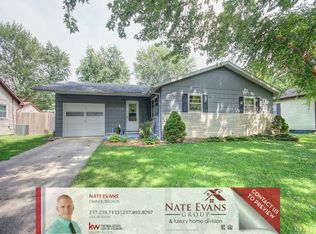
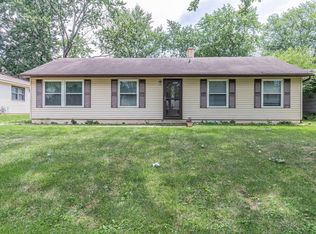
Similar homes
- $199,9003 bd3 ba1.4k sqft1004 Frank Dr, Champaign, IL 61821Active
 MLS ID #12723064, Nate Evans, Nate Evans Group. MRED as distributed by MLS GRID
 - $220,0003 bd3 ba1.5k sqft912 Hollycrest Dr, Champaign, IL 61821Active
 MLS ID #12710047, Lisa Soltesz, Opendoor Brokerage, LLC. MRED as distributed by MLS GRID
 - $214,9003 bd2 ba1.7k sqft1307 Briarwood Dr, Champaign, IL 61821Active
 MLS ID #12748102, Darnell Cox, RE/MAX REALTY ASSOCIATES-CHA. MRED as distributed by MLS GRID
 - $174,0003 bd1 ba1.1k sqft1810 Greendale Dr, Champaign, IL 61821Active
 MLS ID #12706027, Darnell Cox, RE/MAX REALTY ASSOCIATES-CHA. MRED as distributed by MLS GRID
