Skip main navigation
Closed
  • $198,000

    1009 Hulett St, Horseheads, NY 14845

    4beds
    1,672sqft
    Single Family Residence
    Built in 1954
    6,242 Square Feet Lot
    $204,500 Zestimate®
    $118/sqft
    $2,139 Estimated rent

    Home value

    $204,500

    Estimated sales range

    Not available

    $2,139/mo

    Zestimate® history
    Loading
    Loading...

    Owner options

    List your home for rent

    $2,139/mo

    Rent Zestimate®

    Find your next renter with Zillow Rental Manager. Plus, with online applications, you can quickly screen prospective tenants – for free.

    Learn more

    $2,139/mo

    Rent Zestimate®

    Refinance and save

    $1,278/mo

    Est. payment

    Refinancing to a lower rate could help reduce your monthly payments and save thousands over the life of the loan.

    See today's rates

    $1,278/mo

    Est. payment

    Explore your selling options

    Work with a Zillow partner agent

    Leverage their expertise and Zillow's premium Showcase listings to get your home seen by more buyers.

    Get started

    List with your own agent

    Get your home in front of millions of buyers by listing it on Zillow.

    Learn how to do it

    Sell it yourself

    Take full control of how buyers see your home on Zillow by listing For Sale by Owner (FSBO).

    List your home

    What's special

    First-floor bedroomSecure private spaceFormal dining roomHardwood floorsHickory cabinetsFully fenced backyardGranite countertops
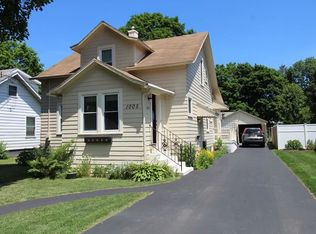
    Spacious 4-Bedroom, 2-Bath Home – Move-In Ready! Don't be fooled by the exterior—this charming home is larger than it looks! Featuring 4 bedrooms and 2 full bathrooms, there's plenty of space for the whole family. Enjoy a bright and spacious living room with hardwood floors, a formal dining room perfect for entertaining, and an updated eat-in kitchen boasting hickory cabinets, granite countertops, a 5-burner gas range/oven, dishwasher, and refrigerator. The main floor offers convenience with a first-floor bedroom and a full bath featuring a walk-in shower—ideal for guests or multi-generational living. Upstairs, you'll find three additional bedrooms and a second full bath with a tub/shower combo. Step outside to a fully fenced backyard—a secure, private space that's perfect for kids, pets, or outdoor gatherings. This home is in move-in condition—schedule your showing today!

    Zillow last checked:

    Listing updated:

    Listed by:

    Kathy L. Woodruff 607-738-9204,

    Signature Properties

    Bought with:

    Holly McNelis, 10401378842

    Howard Hanna Horseheads

    Source: NYSAMLSs,MLS#: R1636601MLS LogoOriginating MLS: Elmira Corning Regional Association Of REALTORS

    Facts & features

    Interior

    Bedrooms & bathrooms
    • Bedrooms: 4
    • Bathrooms: 2
    • Full bathrooms: 2
    • Main level bathrooms: 1
    • Main level bedrooms: 1
    Heating
    • Gas, Forced Air
    Appliances
    • Included: Dryer, Dishwasher, Gas Oven, Gas Range, Gas Water Heater, Microwave, Refrigerator, Washer, Water Softener Rented
    • Laundry: In Basement
    Features
    • Ceiling Fan(s), Eat-in Kitchen, Granite Counters, Bedroom on Main Level
    • Flooring: Carpet, Ceramic Tile, Hardwood, Varies, Vinyl
    • Basement: Full
    • Has fireplace: No
    Interior area
    • Total structure area: 1,672
    • Total interior livable area: 1,672 sqft

    Property

    Parking
    • Parking features: No Garage
    Features
    • Patio & porch: Deck
    • Exterior features: Blacktop Driveway, Deck, Fully Fenced
    • Fencing: Full
    Lot
    • Size: 6,242 Square Feet
    • Dimensions: 52 x 120
    • Features: Rectangular, Rectangular Lot, Residential Lot
    Details
    • Additional structures: Shed(s), Storage
    • Parcel number: 07340105901400030470000000
    • Special conditions: Standard

    Construction

    Type & style
    • Home type: SingleFamily
    • Architectural style: Cape Cod
    • Property subtype: Single Family Residence
    Materials
    • Composite Siding
    • Foundation: Block
    • Roof: Architectural,Shingle
    Condition
    • Resale
    • Year built: 1954

    Utilities & green energy

    • Sewer: Connected
    • Water: Connected, Public
    • Utilities for property: Electricity Connected, High Speed Internet Available, Sewer Connected, Water Connected

    Community & HOA

    Location
    • Region: Horseheads

    Financial & listing details

    • Price per square foot: $118/sqft
    • Tax assessed value: $84,800
    • Annual tax amount: $2,647
    • Date on market: 9/8/2025
    • Cumulative days on market: 24 days
    • Listing terms: Cash,Conventional,FHA,VA Loan

    Price history

    DateEventPrice
    11/25/2025Sold$198,000+1.6%$118/sqft
    Source: NYSAMLSs #R1636601 Report a problem
    11/5/2025Pending sale$194,900$117/sqft
    Source: NYSAMLSs #R1636601 Report a problem
    10/2/2025Contingent$194,900$117/sqft
    Source: NYSAMLSs #R1636601 Report a problem
    9/18/2025Price change$194,900-2.5%$117/sqft
    Source: NYSAMLSs #R1636601 Report a problem
    9/8/2025Listed for sale$199,900+175.7%$120/sqft
    Source: NYSAMLSs #R1636601 Report a problem
    2/22/2008Sold$72,500+14.8%$43/sqft
    Source: Public Record Report a problem
    5/9/2001Sold$63,139$38/sqft
    Source: Public Record Report a problem

    Public tax history

    YearProperty taxesTax assessment
    2025-- $84,800
    2024-- $84,800
    2023-- $84,800
    2022-- $84,800 +1%
    2021-- $84,000
    2020-- $84,000
    2019-- $84,000 +2.9%
    2018-- $81,600
    2017$1,005 $81,600
    2016-- $81,600
    2015-- $81,600
    2014-- $81,600
    2013-- $81,600
    2012-- $81,600
    2011-- $81,600
    2010-- $81,600
    2009-- $81,600 +2%
    2008-- $80,000 +14.1%
    2007-- $70,100
    2006-- $70,100 +2.5%
    2005-- $68,400
    2004-- $68,400 +7%
    2003-- $63,900
    2002-- $63,900
    2001-- $63,900
    Find assessor info on the county website

    Neighborhood: 14845

    Nearby schools

    GreatSchools rating
    Schools provided by the listing agent
    • District: Horseheads

    Source: NYSAMLSs. This data may not be complete. We recommend contacting the local school district to confirm school assignments for this home.